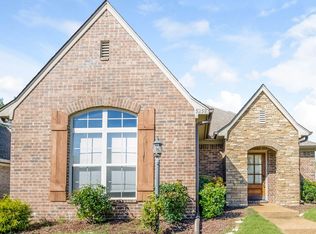
Imagine starting your mornings with coffee on the screened patio and ending your evenings gathered around the fireplace with everyone. Located in Evergreen Hills and directly across from the neighborhood green space, this 4-bedroom, 2-bath home combines comfort, function, and charm. You'll love the open-concept layout, tall ceilings, wood floors, granite counters in the kitchen, split-bedroom design, and oversized laundry room. The upstairs bonus room offers flexible space for guests, a playroom, home office, or 4th bedroom. Add in the rear-entry garage, iron fencing, and award-winning Lakeland schools, and you've found a home that checks all the boxes.
For sale
$375,000
5243 Conifer View Ln, Arlington, TN 38002
4beds
2,357sqft
Single Family Residence
Built in 2011
9,147 Square Feet Lot
$370,900 Zestimate®
$159/sqft
$-- HOA
What's special
Iron fencingRear-entry garageOpen-concept layoutScreened patioOversized laundry roomSplit-bedroom designTall ceilings
- 22 days |
- 1,573 |
- 98 |
Likely to sell faster than
Zillow last checked:
Listing updated:
Listed by:
Jennifer A Arendale,
Coldwell Banker Collins-Maury 901-259-8550
Source: MAAR,MLS#: 10223990
Loading...
Facts & features
Interior
Bedrooms & bathrooms
- Bedrooms: 4
- Bathrooms: 2
- Full bathrooms: 2
Rooms
- Room types: Attic, Bonus Room, Entry Hall
Primary bedroom
- Features: Hardwood Floor, Smooth Ceiling, Vaulted/Coffered Ceiling, Walk-In Closet(s)
- Level: First
- Area: 256
- Dimensions: 16 x 16
Bedroom 2
- Features: Carpet, Smooth Ceiling
- Level: First
- Area: 144
- Dimensions: 12 x 12
Bedroom 3
- Features: Carpet, Smooth Ceiling
- Level: First
- Area: 120
- Dimensions: 10 x 12
Bedroom 4
- Features: Carpet, Smooth Ceiling
- Level: Second
- Area: 408
- Dimensions: 17 x 24
Primary bathroom
- Features: Double Vanity, Separate Shower, Smooth Ceiling, Tile Floor, Whirlpool Tub, Full Bath
Kitchen
- Features: Breakfast Bar, Pantry
- Area: 180
- Dimensions: 12 x 15
Living room
- Features: Great Room, Separate Living Room
- Area: 345
- Dimensions: 15 x 23
Den
- Area: 228
- Dimensions: 12 x 19
Heating
- Central, Dual System, Natural Gas
Cooling
- Ceiling Fan(s), Central Air, Dual
Appliances
- Included: Range/Oven, Disposal, Dishwasher, Microwave
- Laundry: Laundry Room
Features
- 1 or More BR Down, Primary Down, Vaulted/Coffered Primary, Split Bedroom Plan, Luxury Primary Bath, Separate Tub & Shower, Full Bath Down, High Ceilings, Smooth Ceiling, Vaulted/Coff/Tray Ceiling, Cable Wired, Walk-In Closet(s), Rear Stairs to Playroom, 2 or More Baths, 2nd Bedroom, 3rd Bedroom, Den/Great Room, Kitchen, Laundry Room, Living Room, Primary Bedroom, 4th or More Bedrooms, Bonus Room, Square Feet Source: AutoFill (MAARdata) or Public Records (Cnty Assessor Site)
- Flooring: Part Carpet, Part Hardwood, Tile
- Windows: Double Pane Windows
- Attic: Walk-In
- Number of fireplaces: 1
- Fireplace features: Gas Log, In Den/Great Room, Living Room
Interior area
- Total interior livable area: 2,357 sqft
Property
Parking
- Total spaces: 2
- Parking features: Garage Faces Rear, Driveway/Pad, Garage Door Opener
- Has garage: Yes
- Covered spaces: 2
- Has uncovered spaces: Yes
Features
- Stories: 1.5
- Patio & porch: Screen Porch, Patio
- Pool features: None
- Has spa: Yes
- Spa features: Whirlpool(s), Bath
- Fencing: Wrought Iron
Lot
- Size: 9,147 Square Feet
- Dimensions: 53.94 x 142.66 IRR
- Features: Landscaped, Level
Details
- Parcel number: L0141E D00011
Construction
Type & style
- Home type: SingleFamily
- Architectural style: Traditional
- Property subtype: Single Family Residence
Materials
- Brick Veneer, Stone, Wood/Composition
- Foundation: Slab
- Roof: Composition Shingles
Condition
- New construction: No
- Year built: 2011
Utilities & green energy
- Sewer: Public Sewer
- Water: Public
Community & HOA
Community
- Subdivision: Evergreen Hills Pd Phase Two & Three
Location
- Region: Arlington
Financial & listing details
- Price per square foot: $159/sqft
- Tax assessed value: $415,600
- Annual tax amount: $3,772
- Price range: $375K - $375K
- Date on market: 6/15/2026
- Cumulative days on market: 23 days
Estimated market value
$370,900
$352,000 - $389,000
$2,629/mo
Price history
| Date | Event | Price |
|---|---|---|
| 6/15/2026 | Listed for sale | $375,000+68.5%$159/sqft |
Source: | ||
| 5/29/2015 | Sold | $222,500-4.1%$94/sqft |
Source: | ||
| 4/23/2015 | Listed for sale | $231,900+24.1%$98/sqft |
Source: Visual Tour #9949930 Report a problem | ||
| 1/17/2012 | Sold | $186,900$79/sqft |
Source: | ||
Public tax history
| Year | Property taxes | Tax assessment |
|---|---|---|
| 2025 | $3,772 +16.2% | $103,900 +46.6% |
| 2024 | $3,246 | $70,875 |
| 2023 | $3,246 | $70,875 |
| 2022 | -- | $70,875 |
| 2021 | -- | $70,875 +28.6% |
| 2020 | $683 | $55,100 |
| 2019 | $683 -69.4% | $55,100 |
| 2018 | $2,232 -24.4% | $55,100 |
| 2017 | $2,953 +312.8% | $55,100 +7.8% |
| 2016 | $715 | $51,100 |
| 2014 | -- | $51,100 |
| 2013 | -- | $51,100 |
Find assessor info on the county website
Monthly payment
Est. payment$--/mo
Payment breakdown
Explore the cost of this home by adjusting the details. Changes won't be saved.All calculations are estimates and provided by Zillow, Inc. for informational purposes only. Actual amounts may vary.
HOA fees may include property taxes on listings classified as Co-Ops. Contact the listing agent and/or owner for fee details.
Mortgage interest rates are dependent on a number of factors, including credit score, down payment, and repayment length. Interest rate data provided by Zillow Group Marketplace, Inc. as of 1/1/1970 from various mortgage lenders with which we have lead or other similar arrangements; the Estimated Payment is an average of those rates.
See how much you could borrow to make a competitive offer.
Climate risks
Neighborhood: 38002
Nearby schools
GreatSchools rating
- 9/10Lakeland Elementary SchoolGrades: PK-4Distance: 1.3 mi
- 6/10Lakeland Middle Preparatory SchoolGrades: 5-11Distance: 1.7 mi
A local agent can set up tours, give advice and negotiate with sellers.
- Tennessee
- Shelby County
- Lakeland
- 38002
- 5243 Conifer View Ln