Skip main navigation
New construction
  • $270,000

    5243 Cortez Blvd, Sebring, FL 33872

    3beds
    1,437sqft
    : 
    Loading
    Get pre-qualified
    Single Family Residence
    Built in 2025
    10,018 Square Feet Lot
    $-- Zestimate®
    $188/sqft
    $-- HOA

    What's special

    New roofQuartz countertopsIndoor laundry roomOpen-concept floor planEnergy-efficient double-pane windowsModern kitchenMatte black hardware
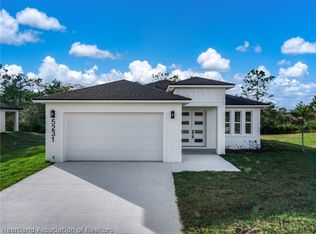
    Brand-new construction offering the perfect combination of style, comfort, and energy efficiency! This thoughtfully designed home features an open-concept floor plan with the kitchen overlooking the spacious living and dining areas, plus a true split-bedroom layout for added privacy. The modern kitchen showcases stainless steel appliances, quartz countertops, dark slow-close cabinetry, matte black hardware, and LED lighting throughout. Tile flooring extends through the main living areas and the primary suite, while the oversized walk-in closet provides ample storage. Enjoy the convenience of an indoor laundry room, keeping you out of the Florida heat. Energy-efficient double-pane windows, along with a new roof, A/C system, water heater, and builder warranties, offer peace of mind and potential insurance savings. The attractive stone-accented exterior adds curb appeal, and the convenient location places you just minutes from AdventHealth, shopping, dining, and the championship golf courses of Sun 'n Lake. Don't miss your opportunity to own this move-in-ready, low-maintenance new construction home!
    21 hours
    |
    68
    |
    5
    |

    Zillow last checked:

    Listing updated:

    Listed by:

    Crystle Berry,

    RE/MAX REALTY PLUS

    Source: HFMLS,MLS#: 326446Originating MLS: Heartland Association Of Realtors

    Loading...

      Facts & features

      Interior

      Bedrooms & bathrooms
      • Bedrooms: 3
      • Bathrooms: 2
      • Full bathrooms: 2
      Primary bedroom
      • Level: Main
      • Dimensions: 13 x 11
      Bedroom 2
      • Dimensions: 12 x 10
      Bedroom 3
      • Level: Main
      • Dimensions: 13 x 0
      Primary bathroom
      • Level: Main
      • Dimensions: 11 x 11
      Bathroom 2
      • Level: Main
      • Dimensions: 11 x 5
      Dining room
      • Level: Main
      • Dimensions: 13 x 12
      Kitchen
      • Level: Main
      • Dimensions: 13 x 12
      Living room
      • Level: Main
      • Dimensions: 14 x 13
      Heating
      • Central, Electric
      Cooling
      • Central Air, Electric
      Appliances
      • Included: Dishwasher, Microwave, Oven, Range, Refrigerator
      Features
      • High Speed Internet, Cable TV
      • Flooring: Carpet, Tile
      • Windows: Double Hung
      Interior area
      • Total structure area: 1,922
      • Total interior livable area: 1,437 sqft

      Property

      Parking
      • Parking features: Garage
      • Garage spaces: 2
      Features
      • Levels: One
      • Stories: 1
      • Patio & porch: Rear Porch, Front Porch, Open
      • Pool features: None
      • Frontage length: 80
      Lot
      • Size: 10,018 Square Feet
      Details
      • Additional parcels included: ,,
      • Parcel number: C04342808011100250
      • Zoning description: res
      • Special conditions: None

      Construction

      Type & style
      • Home type: SingleFamily
      • Architectural style: One Story
      • Property subtype: Single Family Residence
      Materials
      • Block, Concrete
      • Roof: Shingle
      Condition
      • New Construction,Never Occupied
      • New construction: Yes
      • Year built: 2025

      Utilities & green energy

      • Sewer: Public Sewer, Septic Tank
      • Water: Public
      • Utilities for property: Cable Available, High Speed Internet Available

      Community & HOA

      HOA
      • Has HOA: No
      Location
      • Region: Sebring

      Financial & listing details

      • Price per square foot: $188/sqft
      • Tax assessed value: $22,000
      • Annual tax amount: $1,073
      • Date on market: 7/9/2026
      • Listing agreement: Exclusive Right To Sell
      • Listing terms: Cash,Conventional,FHA,USDA Loan,VA Loan
      • Road surface type: Paved

        Estimated market value

        Not available

        Estimated sales range

        Not available

        $2,086/mo

        Price history

        DateEventPrice
        7/9/2026Listed for sale$270,000-10%$188/sqft
        Source: HFMLS #326446 Report a problem
        5/21/2026Listing removed$299,999$209/sqft
        Source: Stellar MLS #TB8389376 Report a problem
        1/30/2026Listed for sale$299,999$209/sqft
        Source: HFMLS #315384 Report a problem
        1/16/2026Listing removed$299,999$209/sqft
        Source: Stellar MLS #TB8389376 Report a problem
        8/1/2025Price change$299,999-4.8%$209/sqft
        Source: HFMLS #315384 Report a problem
        5/21/2025Listed for sale$315,000+5825.5%$219/sqft
        Source: HFMLS #315384 Report a problem
        11/8/2021Sold$5,316$4/sqft
        Source: Public Record Report a problem

        Public tax history

        YearProperty taxesTax assessment
        2025$1,073 +504.1%$22,000 +51.7%
        2024$178 +28.3%$14,500 +20.8%
        2023$138 +43.6%$12,000 +140%
        2022$96 $5,000
        2021-- $5,000
        2020-- $5,000
        2019-- $5,000
        2018-- $5,000
        2017-- $5,000
        2016-- $5,000
        2015-- $5,000
        2014-- --
        2013-- --
        2012-- --
        2011-- --
        2010-- --
        2009-- --
        2008-- --
        2007-- --
        2006-- --
        2005-- --
        2004-- --
        2003-- --
        2002-- --
        2001-- --
        2000-- --

        Find assessor info on the county website

        Monthly payment

        Est. payment

        Payment breakdown

        Explore the cost of this home by adjusting the details. Changes won't be saved.
        All calculations are estimates and provided by Zillow, Inc. for informational purposes only. Actual amounts may vary.
        HOA fees may include property taxes on listings classified as Co-Ops. Contact the listing agent and/or owner for fee details.
        Mortgage interest rates are dependent on a number of factors, including credit score, down payment, and repayment length. Interest rate data provided by Zillow Group Marketplace, Inc. as of 1/1/1970 from various mortgage lenders with which we have lead or other similar arrangements; the Estimated Payment is an average of those rates.
        See how much you could borrow to make a competitive offer.

        Climate risks

        Neighborhood: 33872

        Getting around

        1 / 100
        Car-Dependent

        Nearby schools

        GreatSchools rating

        A local agent can set up tours, give advice and negotiate with sellers.

        Browse local experts

        Similar homes

        Skip to the end of the carouselSkip to the beginning of the carousel