Ready in February! Main Level Primary Suite home with space for everyone! This home features a study with glass french doors off the foyer, upstairs loft, upgraded kitchen and a rear covered porch overlooking the backyard! A designer-curated kitchen overlooks the main living areas and includes 42' cabinetry, quartz countertops, tile backsplash, stainless gas appliances and a large center island. The sprawling downstairs owner's suite features a tiled walk in shower with bench and large walk in closet. Upstairs you are greeted with an oversized loft that looks down to below and 3 secondary bedrooms upstairs and hall bath.Watson Hill is centrally located between Summerville and West Ashley offering all the conveniences the low country has to offer. With close proximity to Downtown Summerville's Azalea Park and Hutchinson Square and a short drive to downtown Charleston and Charleston's finest beaches, you can spend your days enjoying an abundance of activities or just relaxing poolside at the neighborhood amenity center! Watson Hill offers a wide range of amenities! The pool area includes a junior Olympic-sized pool, brick fireplace, covered seating, and a clubhouse with bathrooms, showers. Kids will love the pirate ship playground, while furry friends can enjoy the dog park. Nature enthusiasts can explore scenic walking trails through the trees, and sports fans will appreciate the dedicated sports field. Additionally, the neighborhood features plenty of open green spaces, perfect for relaxation or recreation.
Closed
Zillow last checked:
Listing updated:
Bought with:
Charleston Gateway Properties
Source: CTMLS,MLS#: 25032639
Price history
| Date | Event | Price |
|---|---|---|
| 8/13/2026 | Sold | $465,000$167/sqft |
Source:  CTMLS #25032639 Report a problem CTMLS #25032639 Report a problem | ||
| 7/17/2026 | Pending sale | $465,000$167/sqft |
Source: CTMLS #25032639 Report a problem | ||
| 7/1/2026 | Listed for sale | $465,000$167/sqft |
Source: CTMLS #25032639 Report a problem | ||
| 4/8/2026 | Pending sale | $465,000$167/sqft |
Source: CTMLS #25032639 Report a problem | ||
| 4/8/2026 | Price change | $465,000-1.1%$167/sqft |
Source: CTMLS #25032639 Report a problem | ||
| 3/12/2026 | Price change | $469,990-3.1%$169/sqft |
Source: CTMLS #25032639 Report a problem | ||
| 12/17/2025 | Listed for sale | $484,990$174/sqft |
Source: CTMLS #25032639 Report a problem | ||
Nearby homes
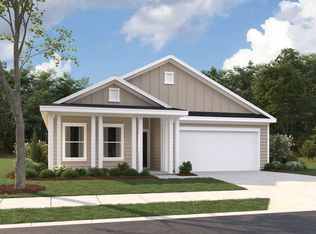
- $422,3004 bd2 ba1.8k sqft5245 Cottage Landing Dr, Summerville, SC 29485Off Market
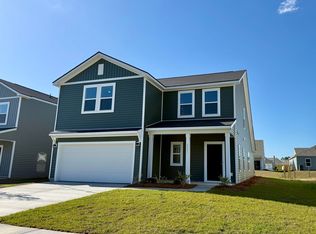
- $424,9904 bd3 ba2.6k sqft5241 Cottage Landing Dr, Summerville, SC 29485Sold
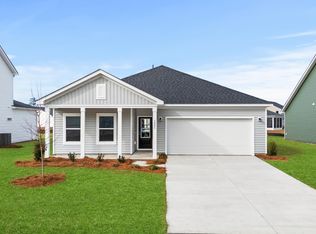
- $401,2454 bd2 ba1.8k sqft5227 Cottage Landing Dr, Summerville, SC 29485Sold
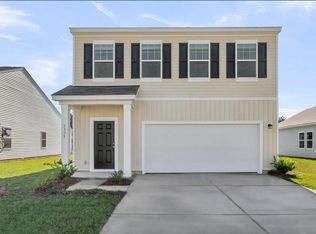
- $349,9903 bd3 ba1.8k sqft5335 Bending Flats Way, Summerville, SC 29485Sold
Get a cash offer in 3 minutes
Find out how much your home could sell for in as little as 3 minutes with a no-obligation cash offer.
Estimated market value
$466,100
