BACK ON THE MARKET!! (NO FAULT OF SELLER - First contract cancelled because buyer lost funding right before closing. The second contract cancelled because the buyer wanted seller to pay for several "personal preference" items the buyer didn't want to do themselves, therefore they could not come to terms during the renegotiating period.) Welcome home to this beautifully raised ranch/split-entry, where pride of ownership shows inside and out. Recent upgrades include new siding, new windows, a new roof, new doors, and a new electrical box — giving the next owner peace of mind from day one. A brand new stove rounds out the stainless steel appliance package in the kitchen. All interior walls have just been freshly painted too.
Step inside to warm hardwood floors and a cozy fireplace, while the dining room offers a lovely view of the fully fenced backyard. Outside, the curb appeal shines with fresh landscaping and a brand new decorative deck above the garage.
Located just minutes from Independence shopping, dining, and major highways, this home is more than move-in ready — it's a place to start your next chapter.
Active
Price cut: $9K (7/28)
$219,000
5243 Delaware St, Kansas City, MO 64133
3beds
1,177sqft
Single Family Residence
Built in 1962
0.26 Acres Lot
$-- Zestimate®
$186/sqft
$-- HOA
What's special
- 72 days
- 516
- 40
Zillow last checked:
Listing updated:
Listed by:
Ken Hoover Group 816-210-2027,
Keller Williams KC North,
Gary Corley 816-589-9678,
Keller Williams KC North
Source: Heartland MLS as distributed by MLS GRID,MLS#: 2625382
Facts & features
Interior
Bedrooms & bathrooms
- Bedrooms: 3
- Bathrooms: 2
- Full bathrooms: 2
Primary bedroom
- Features: Carpet
- Level: First
- Area: 140 Square Feet
- Dimensions: 11 x 12
Bedroom 2
- Features: Carpet
- Level: First
- Area: 130 Square Feet
- Dimensions: 10 x 12
Bedroom 3
- Features: Carpet
- Level: First
- Area: 115 Square Feet
- Dimensions: 10 x 11
Dining room
- Features: Carpet
- Level: First
- Area: 96 Square Feet
- Dimensions: 8 x 12
Family room
- Features: Carpet
- Level: Basement
Kitchen
- Features: Linoleum
- Level: First
Living room
- Features: Carpet
- Level: First
- Area: 164 Square Feet
- Dimensions: 12 x 13
Heating
- Natural Gas
Cooling
- Attic Fan, Electric
Appliances
- Included: Dishwasher, Disposal, Exhaust Fan, Built-In Oven
Features
- Ceiling Fan(s)
- Doors: Storm Door(s)
- Windows: Window Coverings, Storm Window(s)
- Basement: Concrete,Finished,Garage Entrance
- Number of fireplaces: 1
- Fireplace features: Living Room, Wood Burning
Interior area
- Total structure area: 1,177
- Total interior livable area: 1,177 sqft
- Finished area above ground: 1,177
Property
Parking
- Total spaces: 2
- Parking features: Basement, Garage Door Opener
- Attached garage spaces: 2
Features
- Patio & porch: Patio
- Fencing: Metal
Lot
- Size: 0.26 Acres
- Dimensions: 70 x 154
- Features: City Lot, Level
Details
- Parcel number: 33910012200000000
Construction
Type & style
- Home type: SingleFamily
- Architectural style: Traditional
- Property subtype: Single Family Residence
Materials
- Frame
- Roof: Composition
Condition
- Year built: 1962
Utilities & green energy
- Sewer: Public Sewer
- Water: Public
Community & HOA
Community
- Security: Smoke Detector(s)
- Subdivision: Chapel Park
HOA
- Has HOA: No
Location
- Region: Kansas City
Financial & listing details
- Price per square foot: $186/sqft
- Tax assessed value: $150,760
- Annual tax amount: $2,598
- Date on market: 6/25/2026
- Listing terms: Cash,Conventional
- Ownership: Private
- Road surface type: Paved
Estimated market value
Not available
Estimated sales range
Not available
Not available
Price history
| Date | Event | Price |
|---|---|---|
| 9/4/2026 | Listed for sale | $219,000$186/sqft |
Source:  Heartland MLS as distributed by MLS GRID #2625382 Report a problem Heartland MLS as distributed by MLS GRID #2625382 Report a problem | ||
| 8/25/2026 | Contingent | $219,000$186/sqft |
Source: Heartland MLS as distributed by MLS GRID #2625382 Report a problem | ||
| 8/13/2026 | Listed for sale | $219,000$186/sqft |
Source: Heartland MLS as distributed by MLS GRID #2625382 Report a problem | ||
| 7/31/2026 | Pending sale | $219,000$186/sqft |
Source: Heartland MLS as distributed by MLS GRID #2625382 Report a problem | ||
| 7/28/2026 | Price change | $219,000-3.9%$186/sqft |
Source: Heartland MLS as distributed by MLS GRID #2625382 Report a problem | ||
| 6/25/2026 | Listed for sale | $228,000$194/sqft |
Source: Heartland MLS as distributed by MLS GRID #2625382 Report a problem | ||
Public tax history
| Year | Property taxes | Tax assessment |
|---|---|---|
| 2025 | $2,598 -11.3% | $28,644 -11.5% |
| 2024 | $2,931 +0.6% | $32,378 |
| 2023 | $2,912 +43.7% | $32,378 +49.5% |
| 2022 | $2,026 +0% | $21,660 |
| 2021 | $2,026 +4.2% | $21,660 +5.4% |
| 2020 | $1,945 +1.9% | $20,546 |
| 2019 | $1,908 | $20,546 +4.4% |
| 2018 | $1,908 +1.6% | $19,671 |
| 2017 | $1,878 +6.8% | $19,671 +2.6% |
| 2016 | $1,758 +2.4% | $19,179 +3% |
| 2014 | $1,718 -1.4% | $18,620 |
| 2013 | $1,742 +0.4% | $18,620 |
| 2012 | $1,735 +9% | $18,620 |
| 2011 | $1,592 +2.1% | $18,620 +9.1% |
| 2010 | $1,560 -9.3% | $17,065 |
| 2009 | $1,719 +12% | $17,065 -16% |
| 2008 | $1,535 -0.8% | $20,315 |
| 2007 | $1,548 +0.2% | $20,315 |
| 2006 | $1,545 +14.1% | $20,315 |
| 2005 | $1,354 +0% | $20,315 +15% |
| 2004 | $1,354 +12.2% | $17,665 |
| 2003 | $1,206 +0.3% | $17,665 +15% |
| 2002 | $1,203 +14.1% | $15,362 |
| 2001 | $1,055 | $15,362 |
Find assessor info on the county website
Monthly payment
Est. payment
Payment breakdown
Explore the cost of this home by adjusting the details. Changes won't be saved.Climate risks
Neighborhood: Blue Vue Hills
Nearby schools
Schools provided by the listing agent
- Elementary: Norfleet
- Middle: Raytown
- High: Raytown
Source: Heartland MLS as distributed by MLS GRID. This data may not be complete. We recommend contacting the local school district to confirm school assignments for this home.
Similar homes
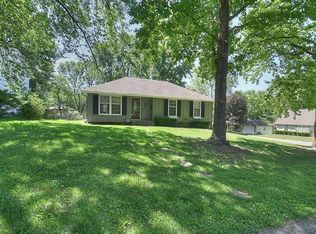
- $210,0003 bd1 ba1k sqft11806 E 58th St, Kansas City, MO 64133For Sale
 MLS ID #2632338, Scott Ewing, United Real Estate Kansas City. Heartland MLS as distributed by MLS GRID
 - $215,0003 bd2 ba1.4k sqft3603 S Claremont Ave, Independence, MO 64052For Sale
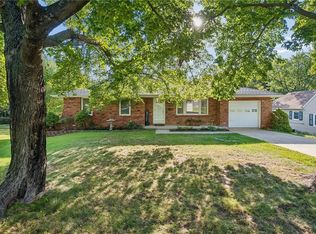 MLS ID #2631201, Stephanie Davis, RE/MAX Revolution. Heartland MLS as distributed by MLS GRID
 - $215,0003 bd2 ba1.4k sqft607 SW 8th St, Blue Springs, MO 64015For Sale
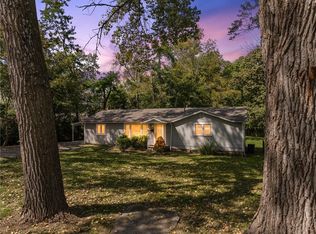 MLS ID #2638666, Trevor Lorance, Real Broker, LLC-MO. Heartland MLS as distributed by MLS GRID
 - $165,0003 bd2 ba1.3k sqft6000 Arlington Ave, Raytown, MO 64133For Sale
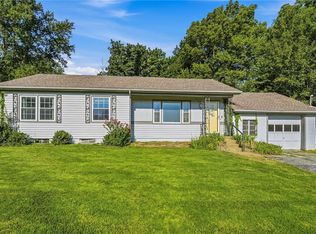 MLS ID #2639210, Tradition Home Group, Compass Realty Group. Heartland MLS as distributed by MLS GRID
