Welcome to this turnkey Villa Serena model, located in the highly sought-after Gate 11 of Laguna Woods. Situated in a serene cul-de-sac, this charming single-level detached home is nestled among mature trees and lush greenbelts, offering a peaceful and private retreat.
This thoughtfully designed home boasts three spacious bedrooms and two updated bathrooms. The expansive front courtyard provides a tranquil outdoor space for relaxation. The recently remodeled kitchen features elegant white shaker cabinetry, abundant storage, sleek granite countertops, stainless steel appliances, recessed lighting, and a window above the sink that frames a picturesque view of the front courtyard.
The bright and airy living room is highlighted by two large skylights, allowing natural light to flood the space. Enjoy the cozy ambiance provided by the updated fireplace and wet bar, creating the perfect setting for gatherings. The generous dining room is illuminated by two solar tubes and updated lighting, providing a welcoming atmosphere for meals. Both the dining and living rooms open seamlessly to an enclosed back patio, which adds valuable square footage—ideal for an office, music room, gym, or entertaining guests. The back patio offers picturesque views of the neighborhood, distant mountains, and surrounding trees, and is equipped with ceiling fans and tile flooring for comfort.
The primary bath is a true retreat, featuring a quartz countertop, double sinks, crisp white vanities, and a beautifully framed mirror. The guest bath has also been thoughtfully updated with a quartz countertop, white vanities, and a matching mirror, offering a clean, modern look.
The oversized two-car garage provides ample storage space, with room for a washer/dryer, two cars, and even a golf cart.
This home is the epitome of comfort and style, offering an ideal setting for relaxation and entertaining. Don’t miss the opportunity to make it your own!
Sold for $1,402,500
Listed by: Presidential Incorporated • Jennifer Hwang • Contact: 949-370-3371
Bought with: HomeSmart, Evergreen Realty
$1,402,500
5243 Duenas, Laguna Woods, CA 92637
3beds
1,592sqft
Condominium
Built in 1973
-- sqft lot
$1,427,900 Zestimate®
$881/sqft
$4,329 Estimated rent
Home value
$1,427,900
$1.31M - $1.56M
$4,329/mo
Zestimate® history
Owner options
List your home for rent
$4,329/mo
Rent Zestimate®
Find your next renter with Zillow Rental Manager. Plus, with online applications, you can quickly screen prospective tenants – for free.
$4,329/mo
Rent Zestimate®
Refinance and save
$9,658/mo
Est. payment
Refinancing to a lower rate could help reduce your monthly payments and save thousands over the life of the loan.
$9,658/mo
Est. payment
Explore your selling options
Work with a Zillow partner agent
Leverage their expertise and Zillow's premium Showcase listings to get your home seen by more buyers.
Get startedList with your own agent
Get your home in front of millions of buyers by listing it on Zillow.
Learn how to do itSell it yourself
Take full control of how buyers see your home on Zillow by listing For Sale by Owner (FSBO).
List your homeWhat's special
Mature treesExpansive front courtyardPicturesque viewsLarge skylightsUpdated fireplaceSolar tubesSleek granite countertops
Zillow last checked:
Listing updated:
Listed by:
Jennifer Hwang DRE #00860455 949-370-3371,
Presidential Incorporated,
Donna Wong DRE #02124896,
Presidential Incorporated
Bought with:
Bonnie Yune, DRE #01973042
HomeSmart, Evergreen Realty
Source: CRMLS,MLS#: OC25034308 Originating MLS: California Regional MLS
Originating MLS: California Regional MLSFacts & features
Interior
Bedrooms & bathrooms
- Bedrooms: 3
- Bathrooms: 2
- Full bathrooms: 2
- Main level bathrooms: 2
- Main level bedrooms: 3
Rooms
- Room types: Bedroom, Kitchen, Living Room, Primary Bedroom, Dining Room
Primary bedroom
- Features: Main Level Primary
Primary bedroom
- Features: Primary Suite
Bedroom
- Features: All Bedrooms Down
Bathroom
- Features: Dual Sinks, Full Bath on Main Level, Quartz Counters, Remodeled
Kitchen
- Features: Quartz Counters, Remodeled, Updated Kitchen
Heating
- Central
Cooling
- Central Air
Appliances
- Included: Dishwasher, Electric Range, Microwave, Refrigerator, Trash Compactor, Dryer, Washer
- Laundry: Washer Hookup, Electric Dryer Hookup, In Garage
Features
- Breakfast Bar, Ceiling Fan(s), Separate/Formal Dining Room, Eat-in Kitchen, Granite Counters, Quartz Counters, Recessed Lighting, Unfurnished, All Bedrooms Down, Main Level Primary, Primary Suite
- Flooring: Tile, Vinyl
- Windows: Blinds, Double Pane Windows, Skylight(s)
- Has fireplace: Yes
- Fireplace features: Living Room
- Common walls with other units/homes: No Common Walls
Interior area
- Total interior livable area: 1,592 sqft
Property
Parking
- Total spaces: 2
- Parking features: Door-Multi, Driveway, Garage Faces Front, Garage, Garage Door Opener
- Attached garage spaces: 2
Features
- Levels: One
- Stories: 1
- Entry location: Ground
- Patio & porch: Glass Enclosed, Porch, Tile
- Pool features: Community, Association
- Has spa: Yes
- Spa features: Community
- Has view: Yes
- View description: Courtyard, Hills, Neighborhood, Trees/Woods
Lot
- Size: 4.04 Acres
- Features: 0-1 Unit/Acre
Details
- Parcel number: 93279243
- Special conditions: Standard
- Horse amenities: Riding Trail
Construction
Type & style
- Home type: Condo
- Property subtype: Condominium
Condition
- Turnkey
- New construction: No
- Year built: 1973
Details
- Builder model: Villa Serena
Utilities & green energy
- Electric: 220 Volts in Garage
- Sewer: Public Sewer
- Water: Public
- Utilities for property: Cable Available, Cable Connected, Electricity Available, Electricity Connected, Phone Available, Sewer Connected, Water Available, Water Connected
Community & HOA
Community
- Features: Golf, Gutter(s), Hiking, Horse Trails, Stable(s), Street Lights, Sidewalks, Gated, Pool
- Security: Gated with Guard, Gated Community, Gated with Attendant, 24 Hour Security
- Senior community: Yes
HOA
- Has HOA: Yes
- Amenities included: Bocce Court, Billiard Room, Clubhouse, Electricity, Fitness Center, Fire Pit, Golf Course, Maintenance Grounds, Game Room, Horse Trails, Hot Water, Meeting Room, Management, Meeting/Banquet/Party Room, Maintenance Front Yard, Outdoor Cooking Area, Barbecue, Paddle Tennis, Pickleball, Pool, Pet Restrictions
- Services included: Sewer
- HOA fee: $855 monthly
- HOA name: Third Mutual
- HOA phone: 949-597-4600
Location
- Region: Laguna Woods
Financial & listing details
- Price per square foot: $881/sqft
- Tax assessed value: $844,616
- Annual tax amount: $8,684
- Date on market: 2/21/2025
- Cumulative days on market: 5 days
- Listing terms: Cash,Cash to New Loan
Price history
| Date | Event | Price |
|---|---|---|
| 4/18/2025 | Sold | $1,402,500+7.9%$881/sqft |
Source:  CRMLS #OC25034308 Report a problem CRMLS #OC25034308 Report a problem | ||
| 2/28/2025 | Contingent | $1,300,000$817/sqft |
Source: CRMLS #OC25034308 Report a problem | ||
| 2/24/2025 | Listed for sale | $1,300,000+88.7%$817/sqft |
Source: CRMLS #OC25034308 Report a problem | ||
| 2/5/2014 | Sold | $689,000-1.4%$433/sqft |
Source: Public Record Report a problem | ||
| 12/15/2013 | Pending sale | $699,000$439/sqft |
Source: Evergreen Realty, HomeSmart #OC13240583 Report a problem | ||
| 12/3/2013 | Listed for sale | $699,000+70.5%$439/sqft |
Source: Evergreen Realty, HomeSmart #OC13240583 Report a problem | ||
| 4/29/2005 | Sold | $410,000$258/sqft |
Source: Public Record Report a problem | ||
Public tax history
| Year | Property taxes | Tax assessment |
|---|---|---|
| 2025 | $8,684 +1.8% | $844,616 +2% |
| 2024 | $8,528 +2.4% | $828,055 +2% |
| 2023 | $8,328 +1.8% | $811,819 +2% |
| 2022 | $8,180 +2% | $795,901 +2% |
| 2021 | $8,017 +0.9% | $780,296 +1% |
| 2020 | $7,946 | $772,296 +2% |
| 2019 | $7,946 +2% | $757,153 +2% |
| 2018 | $7,787 +4% | $742,307 +2% |
| 2017 | $7,490 | $727,752 +2% |
| 2016 | $7,490 +1.7% | $713,483 +1.5% |
| 2015 | $7,366 +50% | $702,766 +45.9% |
| 2014 | $4,909 | $481,589 -1.6% |
| 2013 | -- | $489,600 -12.6% |
| 2012 | -- | $560,000 |
| 2011 | -- | $560,000 -6.7% |
| 2010 | -- | $600,000 -1.6% |
| 2009 | -- | $610,000 -10.7% |
| 2008 | -- | $682,754 +2% |
| 2007 | -- | $669,367 +2.5% |
| 2006 | -- | $652,800 +366.6% |
| 2005 | -- | $139,902 +2% |
| 2004 | -- | $137,159 +1.9% |
| 2003 | -- | $134,646 +2% |
| 2002 | -- | $132,006 +2% |
| 2001 | $1,366 +1.7% | $129,418 +2% |
| 2000 | $1,343 | $126,881 |
Find assessor info on the county website
Neighborhood: 92637
Nearby homes
- $1,467,9003 bd2 ba1.7k sqft5205 Avenida Despacio, Laguna Woods, CA 92637Off Market
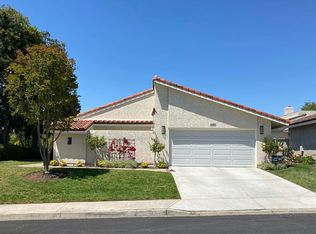
- $1,259,1003 bd2 ba1.8k sqft5242 Avenida Despacio, Laguna Woods, CA 92637Off Market
- $1,072,3003 bd2 ba1.7k sqft5244 Duenas, Laguna Woods, CA 92637Off Market
- $1,383,0003 bd2 ba1.7k sqft5245 Duenas, Laguna Woods, CA 92637Off Market
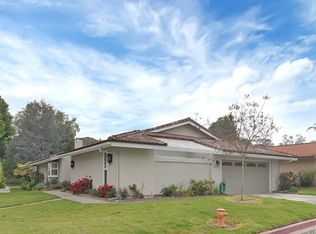
- $1,223,6003 bd2 ba1.5k sqft5246 Duenas, Laguna Woods, CA 92637Off Market
- $1,358,7003 bd2 ba1.5k sqft5247 Duenas, Laguna Woods, CA 92637Off Market
- $1,119,9002 bd2 ba1.5k sqft5248 Duenas, Laguna Woods, CA 92637Off Market
- $1,826,3002 bd2 ba1.7k sqft5249 Duenas, Laguna Woods, CA 92637Off Market
Nearby schools
GreatSchools rating
- 4/10Olivewood Elementary SchoolGrades: K-6Distance: 2.4 mi
- 5/10Los Alisos Intermediate SchoolGrades: 7-8Distance: 3.2 mi
- 8/10Laguna Hills High SchoolGrades: 9-12Distance: 2.9 mi
Get a cash offer in 3 minutes
Find out how much your home could sell for in as little as 3 minutes with a no-obligation cash offer.
Estimated market value
$1,427,900
Get a cash offer in 3 minutes
Find out how much your home could sell for in as little as 3 minutes with a no-obligation cash offer.
Estimated market value
$1,427,900
- California
- Orange County
- Laguna Woods
- 92637
- 5243 Duenas
Nearby cities
Nearby zip codes
Other Laguna Woods Topics
