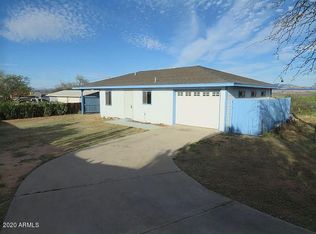
Gorgeous single story home with 4 BD/ 2 BA/ Den and 3 car garage sitting on a nice lot with no direct neighbor behind. This Everest floor plan built by Lennar with 2338 sqft features an open concept with high ceilings, tile flooring throughout and fresh interior paint. Kitchen with breakfast bar, Granite counters, plenty of cabinetry and Stainless steel appliances. Den off the kitchen can be used as an office or gaming room. Laundry room with extra space for storage. The large master suite has separate access to the backyard. Master bath with dual vanities, separate shower, garden tub and walk-in closet. Split floor plan offers 3 additional bedrooms and hallway bath with dual vanities and a shower/tub combo. Relax and enjoy the fantastic backyard with porch, mature vegetation, fire pit,
This property is not currently displayed as for sale or rent on Zillow. This may be different from what's on other websites or public sources.