Welcome to this meticulously well maintained home! This 3 Bed 2.5 Bath townhome looks like a model home. Walk into your newer home to an open floor plan. The Kitchen features granite countertops, plenty of cabinet space, a pantry, and stainless steel appliances. The Kitchen island overlooks the charming dining area, the cozy living area, & the backyard patio, which gives exceptional natural light. Upstairs your private suite awaits & includes a large primary bedroom, bathroom, & closet. The spacious second & third bedrooms are on the other side facing the front & offer versatile space. The homeowner is currently using one as an office. Upstairs also includes a laundry room & full bath for the secondary bedrooms. An attached one car garage, easy maintenance exterior, & fast access to US-74, I-485, shops, dining, make this home the perfect blend of convenience & comfort. This move in ready home will include the washer/dryer & fridge with an acceptable offer!
Active
Price cut: $6K (8/27)
$321,500
5243 Maynard Hill Dr, Monroe, NC 28110
3beds
1,675sqft
Townhouse
Built in 2023
0.05 Acres Lot
$319,800 Zestimate®
$192/sqft
$197/mo HOA
What's special
Plenty of cabinet spaceOpen floor planGranite countertopsAttached one car garageEasy maintenance exteriorStainless steel appliances
- 29 days
- 417
- 11
Likely to sell faster than
Zillow last checked:
Listing updated:
Listed by:
Raffaele Feleppa rfeleppaccrealty@gmail.com,
Capo Casale Realty
Source: Canopy MLS as distributed by MLS GRID,MLS#: 4413326
Facts & features
Interior
Bedrooms & bathrooms
- Bedrooms: 3
- Bathrooms: 3
- Full bathrooms: 2
- 1/2 bathrooms: 1
Primary bedroom
- Features: Ceiling Fan(s)
- Level: Upper
Bedroom s
- Level: Upper
Bedroom s
- Level: Upper
Bathroom half
- Level: Main
Bathroom full
- Level: Upper
Bathroom full
- Level: Upper
Dining room
- Features: Open Floorplan
- Level: Main
Kitchen
- Features: Open Floorplan
- Level: Main
Laundry
- Level: Upper
Living room
- Features: Ceiling Fan(s), Open Floorplan
- Level: Main
Heating
- Natural Gas
Cooling
- Ceiling Fan(s), Electric
Appliances
- Included: Dishwasher, Disposal, Electric Water Heater, Gas Cooktop
- Laundry: Electric Dryer Hookup, In Hall, Upper Level, Washer Hookup
Features
- Has basement: No
Interior area
- Total structure area: 1,675
- Total interior livable area: 1,675 sqft
- Finished area above ground: 1,675
- Finished area below ground: 0
Video & virtual tour
Property
Parking
- Total spaces: 1
- Parking features: Driveway, Attached Garage, Garage on Main Level
- Attached garage spaces: 1
- Has uncovered spaces: Yes
Features
- Levels: Two
- Stories: 2
- Entry location: Main
Lot
- Size: 0.05 Acres
Details
- Parcel number: 07027661
- Zoning: R-6
- Special conditions: Standard
Construction
Type & style
- Home type: Townhouse
- Property subtype: Townhouse
Materials
- Brick Partial, Fiber Cement
- Foundation: Slab
Condition
- New construction: No
- Year built: 2023
Details
- Builder name: M/I Homes
Utilities & green energy
- Sewer: Public Sewer
- Water: City
Community & HOA
Community
- Subdivision: Secrest Landing
HOA
- Has HOA: Yes
- HOA fee: $197 monthly
- HOA name: Kuester
Location
- Region: Monroe
Financial & listing details
- Price per square foot: $192/sqft
- Tax assessed value: $350,500
- Annual tax amount: $3,064
- Date on market: 8/12/2026
- Cumulative days on market: 29 days
- Road surface type: Concrete
Estimated market value
$319,800
$304,000 - $336,000
$1,957/mo
Price history
| Date | Event | Price |
|---|---|---|
| 8/27/2026 | Price change | $321,500-1.8%$192/sqft |
Source:  Canopy MLS as distributed by MLS GRID #4413326 Report a problem Canopy MLS as distributed by MLS GRID #4413326 Report a problem | ||
| 8/12/2026 | Listed for sale | $327,500+1.7%$196/sqft |
Source: Canopy MLS as distributed by MLS GRID #4413326 Report a problem | ||
| 11/28/2023 | Sold | $322,000+0.1%$192/sqft |
Source: Public Record Report a problem | ||
| 8/11/2023 | Listing removed | -- |
Source:  M/I Homes Report a problem M/I Homes Report a problem | ||
| 8/2/2023 | Listed for sale | $321,545+0.6%$192/sqft |
Source: M/I Homes Report a problem | ||
| 7/6/2023 | Listing removed | -- |
Source: M/I Homes Report a problem | ||
| 7/5/2023 | Listed for sale | $319,545$191/sqft |
Source: M/I Homes Report a problem | ||
Public tax history
| Year | Property taxes | Tax assessment |
|---|---|---|
| 2025 | $3,064 +19% | $350,500 +48.4% |
| 2024 | $2,576 +439.3% | $236,200 +439.3% |
| 2023 | $478 | $43,800 |
Find assessor info on the county website
Monthly payment
Est. payment
Payment breakdown
Explore the cost of this home by adjusting the details. Changes won't be saved.Climate risks
Neighborhood: 28110
Nearby schools
Schools provided by the listing agent
- Elementary: Poplin
- Middle: Porter Ridge
- High: Porter Ridge
Source: Canopy MLS as distributed by MLS GRID. This data may not be complete. We recommend contacting the local school district to confirm school assignments for this home.
Similar homes
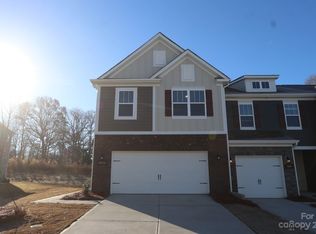
- $343,0003 bd3 ba1.8k sqft5250 Maynard Hill Dr, Monroe, NC 28110For Sale
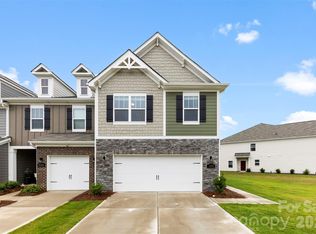
 MLS ID #4417834, Ariyaun Robinson, Costello Real Estate and Investments LLC. Canopy MLS as distributed by MLS GRID
 - $349,0003 bd3 ba1.9k sqft1324 Kristy Lynn Dr, Monroe, NC 28110For Sale
 MLS ID #4416100, Brett Tomazin, Better Homes and Gardens Real Estate Paracle. Canopy MLS as distributed by MLS GRID
 - $369,5003 bd3 ba1.7k sqft3634 Allenby Pl, Monroe, NC 28110For Sale
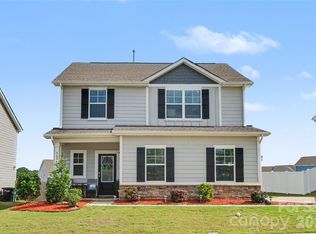 MLS ID #4385947, Yorde Ruiz, NorthGroup Real Estate LLC. Canopy MLS as distributed by MLS GRID
 - $350,0003 bd3 ba1.6k sqft235 Quinn Rd, Matthews, NC 28104For Sale
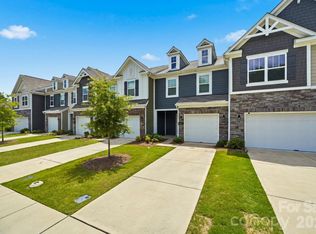 MLS ID #4410465, Janice Maynard, Keller Williams Ballantyne Area. Canopy MLS as distributed by MLS GRID
 - $300,0003 bd3 ba1.9k sqft1012 Laparc Ln, Indian Trail, NC 28079For SaleMLS ID #4408392, Kristen Bernard, Keller Williams South Park. Canopy MLS as distributed by MLS GRID
- $349,9003 bd3 ba1.7k sqft407 Park Meadows Dr, Matthews, NC 28104For SaleMLS ID #4392240, Robin Nitsche, Premier Sotheby's International Realty. Canopy MLS as distributed by MLS GRID
- $344,9003 bd3 ba1.7k sqft227 Park Meadows Dr, Matthews, NC 28104For SaleMLS ID #4374506, Tricia Griffin, EXP Realty LLC Ballantyne. Canopy MLS as distributed by MLS GRID
- $435,0004 bd3 ba2.3k sqft2819 Dominion Ct, Monroe, NC 28110For SaleMLS ID #4418448, Linsey Cooper, Cooper Realty, Inc. Canopy MLS as distributed by MLS GRID
- $319,9003 bd3 ba1.7k sqftSummerfield, Matthews, NC 28105For SaleMLS ID #4394021, Daniel Callahan, RE/MAX Executive. Canopy MLS as distributed by MLS GRID
- $330,0003 bd3 ba1.6k sqft7020 Swamp Chestnut Ln, Indian Land, SC 29707For SaleMLS ID #4418512, Yvonne Ward, Keller Williams Ballantyne Area. Canopy MLS as distributed by MLS GRID
- $290,0003 bd3 ba1.5k sqft14042 Clayborn St, Midland, NC 28107For SaleMLS ID #4412137, Crystal Blackwelder, NorthGroup Real Estate LLC. Canopy MLS as distributed by MLS GRID
- $279,9003 bd3 ba1.4k sqft1005 Laparc Ln, Indian Trail, NC 28079For SaleMLS ID #4363135, Donny Ellis, Sun Valley Realty. Canopy MLS as distributed by MLS GRID
- $320,0003 bd3 ba1.4k sqft515 Tayberry Ln, Fort Mill, SC 29715For SaleMLS ID #4407287, Rebecca Cullen, Keller Williams Connected. Canopy MLS as distributed by MLS GRID
- $379,9004 bd3 ba2.4k sqft749 Scotch Meadows Loop #115, Monroe, NC 28110For SaleMLS ID #4390289, Kaylee Wilson, TLS Realty LLC. Canopy MLS as distributed by MLS GRID
- $407,0003 bd3 ba1.8k sqftMoore Farm, Indian Trail, NC 28079For SaleMLS ID #4402694, Bobbie Weber, ProStead Realty. Canopy MLS as distributed by MLS GRID
- $374,7503 bd4 ba2.2k sqft169 Marron Dr, Indian Trail, NC 28079For SaleMLS ID #4394787, Trigg Cherry, NorthGroup Real Estate LLC. Canopy MLS as distributed by MLS GRID
- $320,0003 bd3 ba1.7k sqft1103 Grays Mill Rd, Charlotte, NC 28215For SaleMLS ID #4392457, Matt Stone, Stone Realty Group. Canopy MLS as distributed by MLS GRID
- $325,0003 bd3 ba2.5k sqftThe Townes at Old Stone Crossing, Charlotte, NC 28213For SaleMLS ID #4417912, Kaitlyn Cofty, Coldwell Banker Realty. Canopy MLS as distributed by MLS GRID
- $354,9003 bd3 ba1.9k sqft4228 Piccadilly Ln, Indian Land, SC 29707For SaleMLS ID #4418765, Jennifer Coates, ERA Live Moore. Canopy MLS as distributed by MLS GRID
- $340,0002 bd3 ba1.7k sqft17067 Commons Creek Dr, Charlotte, NC 28277For SaleMLS ID #4415148, Jennifer Hoyle, Real Broker, LLC. Canopy MLS as distributed by MLS GRID
