Charming Home in Franklin Township - Prime Location! Located just minutes from schools, grocery stores, and major interstates, this beautifully maintained home in Franklin Township offers both comfort and convenience. Step inside to discover a bright, welcoming 2-story foyer that fills the space with natural light. The spacious living room provides a perfect setting for relaxing, while the expansive eat-in kitchen boasts plenty of counter space, new stainless-steel appliances, and laundry hook-ups for added convenience. The large primary suite is a true retreat, complete with a walk-in closet and a garden tub - perfect for unwinding after a long day. Enjoy the added benefit of a 2-car attached garage for easy parking and extra storage. As part of a friendly community, you'll have access to excellent amenities including a refreshing pool and a large playground, making it the ideal spot for both relaxation and recreation. Don't miss your chance to make this lovely home yours!
Sold
$275,000
5243 Montavia Ln, Indianapolis, IN 46239
4beds
1,740sqft
Residential, Single Family Residence
Built in 2009
6,969 Square Feet Lot
$278,700 Zestimate®
$158/sqft
$2,027 Estimated rent
Home value
$278,700
$254,000 - $304,000
$2,027/mo
Zestimate® history
Owner options
List your home for rent
$2,027/mo
Rent Zestimate®
Find your next renter with Zillow Rental Manager. Plus, with online applications, you can quickly screen prospective tenants – for free.
$2,027/mo
Rent Zestimate®
Refinance and save
$2,101/mo
Est. payment
Refinancing to a lower rate could help reduce your monthly payments and save thousands over the life of the loan.
$2,101/mo
Est. payment
Explore your selling options
Work with a Zillow partner agent
Leverage their expertise and Zillow's premium Showcase listings to get your home seen by more buyers.
Get startedList with your own agent
Get your home in front of millions of buyers by listing it on Zillow.
Learn how to do itSell it yourself
Take full control of how buyers see your home on Zillow by listing For Sale by Owner (FSBO).
List your homeWhat's special
Refreshing poolLaundry hook-upsLarge primary suiteNatural lightLarge playgroundGarden tubNew stainless-steel appliances
Zillow last checked:
Listing updated:
Listed by:
Rosie Berzenye 317-777-0750,
T&H Realty Services, Inc.
Bought with:
Mamadou Gueye
Trueblood Real Estate
Source: MIBOR as distributed by MLS GRID,MLS#: 22020024
Facts & features
Interior
Bedrooms & bathrooms
- Bedrooms: 4
- Bathrooms: 3
- Full bathrooms: 2
- 1/2 bathrooms: 1
- Main level bathrooms: 1
Primary bedroom
- Features: Carpet
- Level: Upper
- Area: 238 Square Feet
- Dimensions: 14x17
Bedroom 2
- Features: Carpet
- Level: Upper
- Area: 156 Square Feet
- Dimensions: 12x13
Bedroom 3
- Features: Carpet
- Level: Upper
- Area: 90 Square Feet
- Dimensions: 09x10
Bedroom 4
- Features: Carpet
- Level: Upper
- Area: 110 Square Feet
- Dimensions: 11x10
Dining room
- Features: Vinyl Plank
- Level: Main
- Area: 121 Square Feet
- Dimensions: 11x11
Great room
- Features: Vinyl Plank
- Level: Main
- Area: 312 Square Feet
- Dimensions: 13x24
Kitchen
- Features: Vinyl Plank
- Level: Main
- Area: 132 Square Feet
- Dimensions: 11x12
Laundry
- Features: Vinyl Plank
- Level: Main
- Area: 49 Square Feet
- Dimensions: 07x07
Heating
- Forced Air, Electric
Appliances
- Included: Dishwasher, Electric Oven, Refrigerator
- Laundry: Laundry Room, Main Level
Features
- Walk-In Closet(s)
- Windows: Windows Vinyl
- Has basement: No
Interior area
- Total structure area: 1,740
- Total interior livable area: 1,740 sqft
Property
Parking
- Total spaces: 2
- Parking features: Attached, Concrete
- Attached garage spaces: 2
Features
- Levels: Two
- Stories: 2
- Patio & porch: Covered
Lot
- Size: 6,969 Square Feet
- Features: Curbs, Sidewalks, Suburb, Trees-Small (Under 20 Ft)
Details
- Parcel number: 491501111068000300
- Horse amenities: None
Construction
Type & style
- Home type: SingleFamily
- Architectural style: Traditional
- Property subtype: Residential, Single Family Residence
Materials
- Vinyl Siding
- Foundation: Slab
Condition
- New construction: No
- Year built: 2009
Utilities & green energy
- Water: Municipal/City
Community & HOA
Community
- Subdivision: Wildcat Run
HOA
- Has HOA: Yes
- Amenities included: Maintenance, Park, Playground, Management, Snow Removal
- Services included: Association Home Owners, Maintenance, ParkPlayground, Management, Snow Removal
- HOA fee: $400 annually
- HOA phone: 317-541-0000
Location
- Region: Indianapolis
Financial & listing details
- Price per square foot: $158/sqft
- Tax assessed value: $248,600
- Annual tax amount: $4,572
- Date on market: 1/30/2025
- Cumulative days on market: 55 days
Price history
| Date | Event | Price |
|---|---|---|
| 4/25/2025 | Sold | $275,000-3.5%$158/sqft |
Source:  MIBOR as distributed by MLS GRID #22020024 Report a problem MIBOR as distributed by MLS GRID #22020024 Report a problem | ||
| 3/26/2025 | Pending sale | $285,000$164/sqft |
Source: MIBOR as distributed by MLS GRID #22020024 Report a problem | ||
| 1/30/2025 | Listed for sale | $285,000+105.8%$164/sqft |
Source: MIBOR as distributed by MLS GRID #22020024 Report a problem | ||
| 10/19/2022 | Listing removed | -- |
Source: Zillow Rental Network Premium Report a problem | ||
| 10/6/2022 | Price change | $1,600-5.9%$1/sqft |
Source: Zillow Rental Network Premium Report a problem | ||
| 9/12/2022 | Price change | $1,700-5.6%$1/sqft |
Source: Zillow Rental Network Premium Report a problem | ||
| 8/25/2022 | Listed for rent | $1,800+50%$1/sqft |
Source: Zillow Rental Network Premium Report a problem | ||
| 8/4/2015 | Listing removed | $1,200-5.9%$1/sqft |
Source: iseemedia #21360518 Report a problem | ||
| 7/23/2015 | Sold | $138,500+35.7%$80/sqft |
Source: Public Record Report a problem | ||
| 6/20/2015 | Listed for rent | $1,275$1/sqft |
Source: T&H Realty Services, Inc. Report a problem | ||
| 6/1/2015 | Sold | $102,061-15.6%$59/sqft |
Source: Public Record Report a problem | ||
| 11/5/2009 | Sold | $120,990$70/sqft |
Source: Public Record Report a problem | ||
Public tax history
| Year | Property taxes | Tax assessment |
|---|---|---|
| 2025 | $4,726 +3.4% | $248,600 +5.2% |
| 2024 | $4,572 +3.6% | $236,300 +3.4% |
| 2023 | $4,412 +24.4% | $228,600 +3.6% |
| 2022 | $3,548 +10.3% | $220,600 +24.4% |
| 2021 | $3,218 +5% | $177,400 +10.3% |
| 2020 | $3,066 +7.4% | $160,900 +5% |
| 2019 | $2,854 +4.8% | $153,300 +7.4% |
| 2018 | $2,724 +3.3% | $142,700 +6% |
| 2017 | $2,637 +109.6% | $134,600 +5.1% |
| 2016 | $1,258 +1% | $128,100 +2.9% |
| 2014 | $1,245 +5% | $124,500 +3.8% |
| 2013 | $1,186 | $120,000 +1.2% |
| 2012 | $1,186 | $118,600 +5.8% |
| 2011 | -- | $112,100 -8.6% |
| 2010 | $1,226 +35748% | $122,600 +61200% |
| 2009 | $3 | $200 |
| 2007 | -- | $200 |
Find assessor info on the county website
Neighborhood: Galludet
Nearby homes
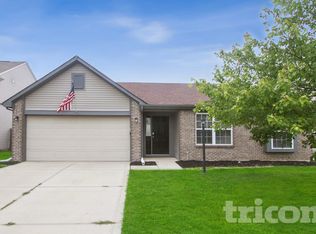
- $246,7003 bd2 ba1.2k sqft5237 Montavia Ln, Indianapolis, IN 46239Off Market
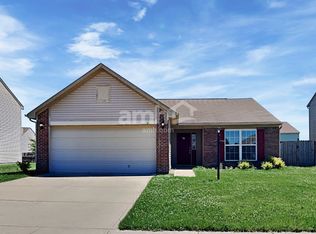
- $303,4003 bd2 ba1.3k sqft5249 Montavia Ln, Indianapolis, IN 46239Off Market
- $309,1004 bd3 ba2.3k sqft5231 Montavia Ln, Indianapolis, IN 46239Off Market
- $277,5003 bd3 ba1.6k sqft5307 Montavia Ln, Indianapolis, IN 46239Off Market
- $276,5003 bd2 ba1.6k sqft5236 Basin Park Dr, Indianapolis, IN 46239Off Market
- $276,9003 bd3 ba1.8k sqft5242 Basin Park Dr, Indianapolis, IN 46239Off Market
- $267,2003 bd2 ba1.6k sqft5246 Montavia Ln, Indianapolis, IN 46239Off Market
- $277,8003 bd2 ba2k sqft5240 Montavia Ln, Indianapolis, IN 46239Off Market
Nearby schools
GreatSchools rating
- 4/10Thompson Crossing Elementary SchoolGrades: K-3Distance: 0.3 mi
- 7/10Franklin Central Junior HighGrades: 7-8Distance: 2.8 mi
- 9/10Franklin Central High SchoolGrades: 9-12Distance: 1.2 mi
Schools provided by the listing agent
- Elementary: Thompson Crossing Elementary Sch
- Middle: Franklin Central Junior High
- High: Franklin Central High School
Source: MIBOR as distributed by MLS GRID. This data may not be complete. We recommend contacting the local school district to confirm school assignments for this home.
Get a cash offer in 3 minutes
Find out how much your home could sell for in as little as 3 minutes with a no-obligation cash offer.
Estimated market value
$278,700
Get a cash offer in 3 minutes
Find out how much your home could sell for in as little as 3 minutes with a no-obligation cash offer.
Estimated market value
$278,700
- Indiana
- Marion County
- Indianapolis
- 46239
- Galludet
- 5243 Montavia Ln
Nearby cities
Nearby neighborhoods
Nearby zip codes
Other Indianapolis Topics
