THIRD FLOOR MEDIA ROOM + TERRACE | TWO OUTDOOR SPACES | BEDROOMS ON SAME LEVEL! Welcome to your dream home located at 5243 Pacific Terrace in the exclusive gated community of ThreeSixty at South Bay. This Terrace model offers a stunning contemporary residence, with no shared walls, low HOA and built in 2013. One of the few models offering 4 spacious bedrooms, 2.5 luxurious bathrooms, and two incredible outdoor living spaces! This floorplan is designed for today's lifestyle with lots of flexibility for different areas and spaces to be used for a home office, guest rooms, work out areas and entertaining friends and family. Step inside to discover a modern kitchen equipped with flat-front cabinets, sleek quartz countertops, a designer backsplash, and stainless steel appliances—perfect for any home chef. Enjoy seamless indoor-outdoor living with a large private patio accessible from the main floor. The second level is home to the tranquil master suite, featuring a double sink bath, a large shower, quartz countertops, and a walk-in closet. Three additional bedrooms (one currently set up as an office) and a convenient laundry room complete this floor. The third level offers an expansive media room for entertaining, home office or second living area - designed with custom cabinetry and a stunning Terrace- providing additional outdoor living space ideal for gatherings or relaxation. Many bells and whistles on this home including the entire home being wired for sound, central AC, garage storage/ shelving, custom built-ins and a THIRD parking space. ThreeSixty South Bay is a spectacular community and rare find in Greater LA County! Enjoy incredible, five-star inspired, resort amenities including a clubhouse, two sparkling pools, large spa, outdoor and indoor entertainment areas, a billiards room, wine room, 24 hour high-end fitness center, sport court, two dog parks, a tot lot, and a meditation garden. Located within the highly regarded Wiseburn School District and minutes from major employers/highways, The Point, Manhattan Village and the beach! Don't miss out on this amazing opportunity - this one will go FAST!
Sold for $1,552,430
Listed by: Compass • Holly Danna • Contact: 310-241-3038
Bought with: Redfin Corporation
$1,552,430
5243 Pacific Ter, Hawthorne, CA 90250
4beds
2,163sqft
Single Family Residence
Built in 2013
0.51 Acres Lot
$1,535,700 Zestimate®
$718/sqft
$7,216 Estimated rent
Home value
$1,535,700
$1.38M - $1.70M
$7,216/mo
Zestimate® history
Owner options
List your home for rent
$7,216/mo
Rent Zestimate®
Find your next renter with Zillow Rental Manager. Plus, with online applications, you can quickly screen prospective tenants – for free.
$7,216/mo
Rent Zestimate®
Refinance and save
$10,274/mo
Est. payment
Refinancing to a lower rate could help reduce your monthly payments and save thousands over the life of the loan.
$10,274/mo
Est. payment
Explore your selling options
Work with a Zillow partner agent
Leverage their expertise and Zillow's premium Showcase listings to get your home seen by more buyers.
Get startedList with your own agent
Get your home in front of millions of buyers by listing it on Zillow.
Learn how to do itSell it yourself
Take full control of how buyers see your home on Zillow by listing For Sale by Owner (FSBO).
List your homeWhat's special
Private patioCustom cabinetryTranquil master suiteFlat-front cabinetsSleek quartz countertopsStainless steel appliancesLarge shower
Zillow last checked:
Listing updated:
Listed by:
Holly Danna DRE #01988811 310-405-2769,
Compass
Bought with:
Michelle Zabukovec, DRE #01851945
Redfin Corporation
Source: CRMLS,MLS#: SB25083548 Originating MLS: California Regional MLS
Originating MLS: California Regional MLSFacts & features
Interior
Bedrooms & bathrooms
- Bedrooms: 4
- Bathrooms: 3
- Full bathrooms: 1
- 3/4 bathrooms: 1
- 1/2 bathrooms: 1
- Main level bathrooms: 1
Rooms
- Room types: Game Room, Great Room, Media Room, Other, Recreation
Bathroom
- Features: Bathroom Exhaust Fan, Bathtub, Dual Sinks, Quartz Counters, Separate Shower, Tub Shower
Kitchen
- Features: Kitchen Island, Quartz Counters
Other
- Features: Walk-In Closet(s)
Heating
- Central
Cooling
- Central Air
Appliances
- Included: Dishwasher, Electric Range, Gas Range, High Efficiency Water Heater, Microwave, Self Cleaning Oven, Tankless Water Heater, Dryer, Washer
- Laundry: Laundry Room
Features
- Breakfast Bar, Balcony, Ceiling Fan(s), Eat-in Kitchen, High Ceilings, Living Room Deck Attached, Multiple Staircases, Open Floorplan, Quartz Counters, Walk-In Closet(s)
- Flooring: Carpet, Tile, Wood
- Windows: Custom Covering(s), Double Pane Windows
- Has fireplace: No
- Fireplace features: None
- Common walls with other units/homes: No Common Walls
Interior area
- Total interior livable area: 2,163 sqft
Property
Parking
- Total spaces: 4
- Parking features: Carport, Door-Multi, Garage, Garage Faces Side
- Attached garage spaces: 3
- Has carport: Yes
- Uncovered spaces: 1
Accessibility
- Accessibility features: None
Features
- Levels: Three Or More
- Stories: 3
- Entry location: 1
- Patio & porch: Patio, Terrace, Wrap Around
- Has private pool: Yes
- Pool features: Community, Heated, In Ground, Lap, Private, Association
- Has spa: Yes
- Spa features: Association, Community, Heated, Private
- Has view: Yes
- View description: Neighborhood
Lot
- Size: 0.51 Acres
- Features: 36-40 Units/Acre
Details
- Parcel number: 4145044174
- Special conditions: Standard
Construction
Type & style
- Home type: SingleFamily
- Architectural style: Contemporary
- Property subtype: Single Family Residence
Condition
- Turnkey
- New construction: No
- Year built: 2013
Utilities & green energy
- Electric: Standard
- Sewer: Public Sewer
- Water: Public
Community & HOA
Community
- Features: Curbs, Dog Park, Gutter(s), Park, Storm Drain(s), Street Lights, Suburban, Sidewalks, Gated, Pool
- Security: Closed Circuit Camera(s), Security Gate, Gated Community, Key Card Entry, Resident Manager, Security Guard, Security Lights
HOA
- Has HOA: Yes
- Amenities included: Billiard Room, Clubhouse, Dog Park, Fitness Center, Fire Pit, Maintenance Grounds, Game Room, Insurance, Management, Outdoor Cooking Area, Barbecue, Paddle Tennis, Playground, Pickleball, Pool, Guard, Sauna, Spa/Hot Tub, Security
- HOA fee: $253 monthly
- HOA name: The Terraces
Location
- Region: Hawthorne
Financial & listing details
- Price per square foot: $718/sqft
- Tax assessed value: $1,506,915
- Annual tax amount: $20,522
- Date on market: 4/17/2025
- Cumulative days on market: 4 days
- Listing terms: Cash,Cash to New Loan,1031 Exchange,VA Loan
Price history
| Date | Event | Price |
|---|---|---|
| 5/12/2025 | Sold | $1,552,430+0.2%$718/sqft |
Source:  CRMLS #SB25083548 Report a problem CRMLS #SB25083548 Report a problem | ||
| 4/23/2025 | Pending sale | $1,550,000$717/sqft |
Source: CRMLS #SB25083548 Report a problem | ||
| 4/17/2025 | Listed for sale | $1,550,000+9.2%$717/sqft |
Source: CRMLS #SB25083548 Report a problem | ||
| 8/31/2021 | Sold | $1,420,000-0.6%$656/sqft |
Source: Public Record Report a problem | ||
| 8/9/2021 | Pending sale | $1,429,000$661/sqft |
Source: CRMLS #PV21124227 Report a problem | ||
| 7/9/2021 | Contingent | $1,429,000$661/sqft |
Source: CRMLS #PV21124227 Report a problem | ||
| 7/2/2021 | Price change | $1,429,000-1.8%$661/sqft |
Source: CRMLS #PV21124227 Report a problem | ||
| 6/18/2021 | Listed for sale | $1,455,000+17.8%$673/sqft |
Source: CRMLS #PV21124227 Report a problem | ||
| 9/19/2019 | Sold | $1,235,000+0%$571/sqft |
Source:  CRMLS #SB19169655 Report a problem CRMLS #SB19169655 Report a problem | ||
| 8/21/2019 | Pending sale | $1,234,999$571/sqft |
Source: Coldwell Banker Residential Brokerage - Manhattan Beach #SB19169655 Report a problem | ||
| 8/16/2019 | Price change | $1,234,999-1.1%$571/sqft |
Source: Coldwell Banker Residential Brokerage - Manhattan Beach #SB19169655 Report a problem | ||
| 7/23/2019 | Listed for sale | $1,249,000+6.3%$577/sqft |
Source: Coldwell Banker Residential Brokerage - Manhattan Beach #SB19169655 Report a problem | ||
| 6/30/2017 | Sold | $1,175,000+35.8%$543/sqft |
Source: Public Record Report a problem | ||
| 4/30/2015 | Sold | $865,000$400/sqft |
Source: Public Record Report a problem | ||
Public tax history
| Year | Property taxes | Tax assessment |
|---|---|---|
| 2025 | $20,522 +3.6% | $1,506,915 +2% |
| 2024 | $19,818 +3.4% | $1,477,368 +2% |
| 2023 | $19,170 +1.1% | $1,448,400 +2% |
| 2022 | $18,969 +26.3% | $1,420,000 +13.8% |
| 2021 | $15,014 +0.5% | $1,247,794 +1% |
| 2020 | $14,944 | $1,235,000 +1% |
| 2019 | $14,944 -12.8% | $1,222,470 +2% |
| 2018 | $17,142 | $1,198,500 +33.8% |
| 2017 | $17,142 +28.2% | $895,754 +2% |
| 2016 | $13,372 +2.8% | $878,191 -11.1% |
| 2015 | $13,003 | $987,832 |
Find assessor info on the county website
Neighborhood: 90250
Nearby homes
- $1,293,3004 bd3 ba2.1k sqft5252 Pacific Ter, Hawthorne, CA 90250Off Market
- $1,585,2004 bd3 ba2.4k sqft5250 Pacific Ter, Hawthorne, CA 90250Off Market
- $1,538,2003 bd3 ba1.8k sqft5254 Pacific Ter, Hawthorne, CA 90250Off Market
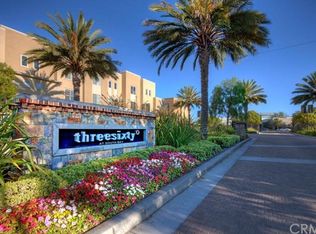
- $1,869,6004 bd3 ba2.4k sqft5241 Pacific Ter, Hawthorne, CA 90250Off Market

- $1,178,6001 bd1 ba1.7k sqft5256 Pacific Ter, Hawthorne, CA 90250Off Market
- $1,500,2003 bd3 ba1.8k sqft5245 Pacific Ter, Hawthorne, CA 90250Off Market
- $1,396,2004 bd3 ba2k sqft5247 Pacific Ter, Hawthorne, CA 90250Off Market
- $960,9002 bd2 ba1.6k sqft5360 Pacific Ter UNIT 106, Hawthorne, CA 90250Off Market
Nearby schools
GreatSchools rating
- NAHollyglen ElementaryGrades: K-2Distance: 0.3 mi
- NASuccess Learning CenterGrades: K-12Distance: 0.5 mi
- 6/10Wiseburn Middle SchoolGrades: 6-8Distance: 0.5 mi
Get a cash offer in 3 minutes
Find out how much your home could sell for in as little as 3 minutes with a no-obligation cash offer.
Estimated market value
$1,535,700
Get a cash offer in 3 minutes
Find out how much your home could sell for in as little as 3 minutes with a no-obligation cash offer.
Estimated market value
$1,535,700
- California
- Los Angeles County
- Hawthorne
- 90250
- 5243 Pacific Ter
Nearby cities
Nearby neighborhoods
Nearby zip codes
Other Hawthorne Topics
