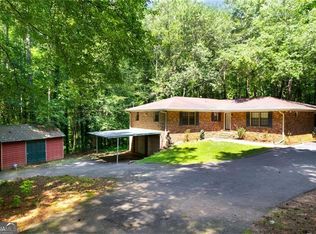
4 ACRE ESTATE, WORKSHOPS, MULTI GARAGES, POOL, NO HOA! Prepare to fall in love with this meticulously maintained, 4-sided brick estate on a level 4-acre wooded lot with absolutely no subdivision restrictions! Located on a quiet street that dead-ends directly into the Punkintown Nature Preserve County Park, this one-owner hidden gem combines serene privacy with quick access to the airport (45 mins), I-20 Exit 34 GA-5 (10 mins), and Exit 30 Post Rd (13 mins). Boasting 1,720 sq ft on the main level, the functional split-bedroom plan features solid wood interior doors, 3 spacious bedrooms, and 2 full baths. The inviting living room features a cozy fireplace with a gas starter and blower. The primary suite offers a walk-in closet, soaking tub, and standalone shower. Daily living is elevated by a large laundry room and a kitchen with custom alder wood cabinets, a cabinet pantry, gas stove, and included refrigerator. The furnace and water heater both run efficiently on gas. Upstairs, a huge unfinished 382 sq ft space is ready to become a 4th bedroom, plus an additional massive attic space can easily be floored for storage. Head downstairs to find a fully climate-controlled, partially finished basement featuring a 9'x14' bonus room (ideal office, music studio, or guest room) with its own closet, situated directly next to a full bath. The outdoor setup is a true paradise! The beautifully landscaped front and back yards create incredible curb appeal, while the fully fenced backyard features a relaxing porch overlooking a sparkling 18'x36' pool with an extended shallow end, walk-in steps, diving board, and slide. Gather around the fire pit, or utilize the handy 11'x9' standalone storage shed for lawn equipment. The crown jewel is the professional-grade setup for car enthusiasts, mechanics, or serious hobbyists, offering covered parking for up to 12+ vehicles: CLIMATE-CONTROLLED BASEMENT WORKSHOP: A massive 50'x28' shop with a 9' garage door, 3' walk-in door, and interior steps. It has effortlessly handled full-rotisserie hot rod restorations with zero clearance issues, allowing cars to roll right outside for undercarriage work or painting. Workbenches and shelving stay! DETACHED GARAGE #1 (22'x21'): Built to match the main house (brick/siding), this 2-car garage easily converts into a functional vehicle paint booth and back. Includes a 22'x10' fully floored attic storage space via pull-down stairs. DETACHED GARAGE #2 (19.5'x18'): Perfect for classic car storage, offering ample room for secondary vehicles and extensive shelving along the back and side walls. MASSIVE METAL AWNING (36'x40'): Features three 12'x40' stalls to keep 6 vehicles out of the elements. The extra-tall center stall perfectly houses a 28' enclosed car trailer, large boat, or RV, while side stalls fit an 18' open trailer, full-size pickup, 4-wheeler, and dually truck. A transferable active termite bond and a fully wired security system are included. To save the buyer money and time, a professional Home Inspection has already been completed and is ready to share. Don't miss this rare, multi-functional estate! Disclaimer: All information provided is deemed reliable but is not guaranteed and should be independently verified by the buyer and buyer's agent. Buyer to verify all listing details, features, and utility infrastructure prior to closing.
Active
Price cut: $20K (7/25)
$459,500
5243 Punkintown Rd, Douglasville, GA 30135
3beds
1,905sqft
Single Family Residence
Built in 1986
4 Acres Lot
$457,100 Zestimate®
$241/sqft
$-- HOA
What's special
Fully fenced backyardCabinet pantrySolid wood interior doorsWalk-in closetStandalone showerFunctional split-bedroom planIncluded refrigerator
- 116 days
- 716
- 78
Zillow last checked:
Listing updated:
Listed by:
Alaina L Curtis alainacurtisrealtor@gmail.com,
Duffey Realty
Source: GAMLS,MLS#: 10769315
Facts & features
Interior
Bedrooms & bathrooms
- Bedrooms: 3
- Bathrooms: 3
- Full bathrooms: 3
- Main level bathrooms: 2
- Main level bedrooms: 3
Rooms
- Room types: Office, Bonus Room
Heating
- Central
Cooling
- Central Air
Appliances
- Included: Dishwasher, Refrigerator, Gas Water Heater
- Laundry: In Hall
Features
- Tray Ceiling(s), Walk-In Closet(s), Soaking Tub, Split Bedroom Plan, Separate Shower
- Flooring: Carpet, Hardwood, Laminate, Tile
- Basement: Finished,Partial
- Number of fireplaces: 1
- Fireplace features: Living Room, Family Room, Factory Built, Gas Starter
- Common walls with other units/homes: No Common Walls
Interior area
- Total structure area: 1,905
- Total interior livable area: 1,905 sqft
- Finished area above ground: 1,720
- Finished area below ground: 185
Video & virtual tour
Property
Parking
- Total spaces: 12
- Parking features: Attached, Detached, Garage Door Opener, Side/Rear Entrance
- Has attached garage: Yes
Features
- Levels: Two
- Stories: 2
- Patio & porch: Deck
- Exterior features: Water Feature
- Has private pool: Yes
- Pool features: In Ground
- Fencing: Back Yard,Fenced,Chain Link,Privacy
Lot
- Size: 4 Acres
- Features: Level, Private
Details
- Additional structures: Garage(s), Outbuilding, Workshop, Second Garage, Shed(s)
- Parcel number: 00340250084
Construction
Type & style
- Home type: SingleFamily
- Architectural style: Traditional
- Property subtype: Single Family Residence
Materials
- Brick
- Foundation: Block
- Roof: Composition
Condition
- Resale
- New construction: No
- Year built: 1986
Utilities & green energy
- Sewer: Septic Tank
- Water: Public
- Utilities for property: Cable Available, Electricity Available, Natural Gas Available, Phone Available, Water Available, High Speed Internet
Community & HOA
Community
- Features: None
- Security: Smoke Detector(s), Security System
- Subdivision: ORCHARD POINT PROPERTIES
HOA
- Has HOA: No
- Services included: None
Location
- Region: Douglasville
Financial & listing details
- Price per square foot: $241/sqft
- Tax assessed value: $362,500
- Annual tax amount: $957
- Date on market: 5/21/2026
- Cumulative days on market: 110 days
- Listing agreement: Exclusive Agency
- Listing terms: Conventional,Cash,FHA,VA Loan
- Electric utility on property: Yes
Estimated market value
$457,100
$434,000 - $480,000
$2,745/mo
Price history
| Date | Event | Price |
|---|---|---|
| 8/3/2026 | Listed for sale | $459,500$241/sqft |
Source:  GAMLS #10769315 Report a problem GAMLS #10769315 Report a problem | ||
| 7/31/2026 | Pending sale | $459,500$241/sqft |
Source: GAMLS #10769315 Report a problem | ||
| 7/25/2026 | Price change | $459,500-4.2%$241/sqft |
Source:  FMLS GA #7774730 Report a problem FMLS GA #7774730 Report a problem | ||
| 6/11/2026 | Price change | $479,500-4%$252/sqft |
Source: GAMLS #10769315 Report a problem | ||
| 5/21/2026 | Listed for sale | $499,500$262/sqft |
Source: GAMLS #10769315 Report a problem | ||
Public tax history
| Year | Property taxes | Tax assessment |
|---|---|---|
| 2025 | $957 +0% | $145,000 |
| 2024 | $957 +26.7% | $145,000 |
| 2023 | $755 -26.1% | $145,000 +23.3% |
| 2022 | $1,021 +4.1% | $117,640 +19.7% |
| 2021 | $982 +18.2% | $98,280 |
| 2020 | $830 -70.4% | $98,280 +2.2% |
| 2019 | $2,801 +0.4% | $96,200 +3.2% |
| 2018 | $2,789 +8.9% | $93,240 +12.8% |
| 2017 | $2,561 +1.7% | $82,680 +15% |
| 2016 | $2,518 +13.8% | $71,880 +3.1% |
| 2015 | $2,212 | $69,720 -6.2% |
| 2014 | $2,212 -7.2% | $74,320 -0.1% |
| 2013 | $2,385 | $74,400 |
| 2012 | -- | -- |
| 2011 | -- | -- |
| 2010 | -- | -- |
| 2009 | $2,640 +16.6% | -- |
| 2007 | $2,264 +3% | -- |
| 2006 | $2,198 +6.9% | -- |
| 2005 | $2,056 | -- |
| 2004 | -- | -- |
| 2003 | $1,835 -12.6% | -- |
| 2002 | $2,098 +56% | -- |
| 2001 | $1,345 -6.8% | -- |
| 2000 | $1,443 | -- |
Find assessor info on the county website
Monthly payment
Est. payment
Payment breakdown
Explore the cost of this home by adjusting the details. Changes won't be saved.Climate risks
Neighborhood: 30135
Nearby schools
Schools provided by the listing agent
- Elementary: Dorsett Shoals
- Middle: Fairplay
- High: Chapel Hill
Source: GAMLS. This data may not be complete. We recommend contacting the local school district to confirm school assignments for this home.

- $297,0003 bd3 ba1.8k sqft6049 Shallow Wood Ct, Douglasville, GA 30135Sold
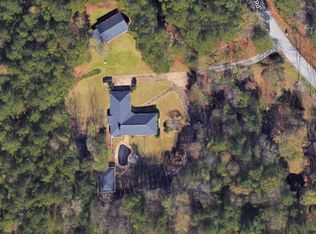
- $623,0004 bd7 ba4.8k sqft5255 Punkintown Rd, Douglasville, GA 30135Off Market

- $560,6004 bd6 ba4.8k sqft5255 Punkintown Rd #0, Douglasville, GA 30135Off Market
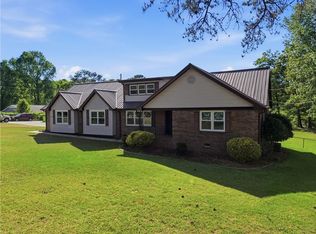
- $301,6003 bd2 ba2.4k sqft6039 Shallow Wood Ct, Douglasville, GA 30135Off Market
Similar homes
- $370,0005 bd3 ba2.8k sqft5225 Kings Hwy, Douglasville, GA 30135For Sale
 MLS ID #7756572, Trevor Smith, Your Home Sold Guaranteed Realty Trevor Smith Team. FMLS GA
 - $399,0003 bd3 ba2.8k sqft6464 Westerly Way, Douglasville, GA 30135Active
 MLS ID #10478579, Adiam Berhe, BHGRE Metro Brokers. GAMLS
 - $299,9003 bd2 ba1.9k sqft6762 Mason Creek Rd, Douglasville, GA 30135Active
 MLS ID #10799765, Patricia May, REMAX Around Atlanta. GAMLS
 - $295,0003 bd3 ba2.1k sqft3918 Sherwood Dr, Douglasville, GA 30135Active
 MLS ID #10822840, Nicole Porter, HomeSmart. GAMLS
 - $404,9005 bd3 ba2.4k sqft3783 Refinement Way, Douglasville, GA 30135For SaleMLS ID #7779964, JEAN DELATYREE, Wynd Realty, LLC. FMLS GA
- $330,0003 bd2 ba1.7k sqft6160 Queensdale Dr, Douglasville, GA 30135For SaleMLS ID #7776870, Heathergail Dedier, Century 21 Connect Realty. FMLS GA
- $335,0003 bd3 ba2k sqft4535 Raptor Trl, Douglasville, GA 30135ActiveMLS ID #10829499, Kris Roberts, BHGRE Metro Brokers. GAMLS
- $415,0004 bd3 ba2.8k sqft6096 Willowpond Ct, Douglasville, GA 30135ActiveMLS ID #10827438, Mark Spain, Mark Spain Real Estate. GAMLS
- $575,0003 bd3 ba2.8k sqft5067 Lazy Acres Dr, Douglasville, GA 30135ActiveMLS ID #10799315, Chris Rentz, Pioneer Realty Group. GAMLS
- $325,0002 bd2 ba1.4k sqft5458 Christi Dr, Douglasville, GA 30135ActiveMLS ID #10790893, Pamela Nell Wise, Sibley Realty & Associates LLC. GAMLS
- $318,9004 bd2 ba1.6k sqft7290 State Route 5, Douglasville, GA 30135ActiveMLS ID #10833559, Jason Austin, Zach Taylor Real Estate. GAMLS
- $269,9003 bd2 ba1.7k sqft6623 N Seminole Dr, Douglasville, GA 30135Active Under ContractMLS ID #10807493, Cheryl Sawyer, Atlanta Communities. GAMLS
- $293,9993 bd2 ba1.3k sqft6164 Pinedale Ln, Douglasville, GA 30135ActiveMLS ID #10810163, Sharon Bevins, Your Home Sold Guaranteed Realty HOR. GAMLS
- $345,0003 bd2 ba1.5k sqft3982 Pool Rd, Winston, GA 30187ActiveMLS ID #10831078, Anne McCarty, Zach Taylor Real Estate. GAMLS
- $344,9003 bd3 ba2k sqft8922 Western Pines Dr, Douglasville, GA 30134ActiveMLS ID #10834504, Kisha Key, Keller Williams Realty Atl. Partners. GAMLS
- $250,0003 bd2 ba1.2k sqft3155 Pritchards Way, Douglasville, GA 30135ActiveMLS ID #10810465, Kevin Pickles, Keller Williams Realty. GAMLS
- $449,9994 bd3 ba2.6k sqft3513 Palmer Falls Dr, Douglasville, GA 30135ActiveMLS ID #10784712, Donna B Mungin, BHGRE Metro Brokers. GAMLS
- $364,9003 bd2 ba1.6k sqft279 Campground School Rd, Dallas, GA 30157ActiveMLS ID #10844171, Valerie M Lowery, Redfin Corporation. GAMLS
- $495,0003 bd3 ba2k sqft144 Bobs Dr SW, Mableton, GA 30126ActiveMLS ID #10694417, Tammy Estavanko, GA Classic Realty. GAMLS
