Skip main navigation
Sold
  • $389,900

    5243 Wales Dr, Eugene, OR 97402

    3beds
    1,471sqft
    Residential, Single Family Residence
    Built in 2001
    3,049 Square Feet Lot
    $391,100 Zestimate®
    $265/sqft
    $2,365 Estimated rent

    Home value

    $391,100

    $356,000 - $430,000

    $2,365/mo

    Zestimate® history
    Loading
    Loading...

    Owner options

    List your home for rent

    $2,365/mo

    Rent Zestimate®

    Find your next renter with Zillow Rental Manager. Plus, with online applications, you can quickly screen prospective tenants – for free.

    Learn more

    $2,365/mo

    Rent Zestimate®

    Refinance and save

    $2,397/mo

    Est. payment

    Refinancing to a lower rate could help reduce your monthly payments and save thousands over the life of the loan.

    See today's rates

    $2,397/mo

    Est. payment

    Explore your selling options

    Work with a Zillow partner agent

    Leverage their expertise and Zillow's premium Showcase listings to get your home seen by more buyers.

    Get started

    List with your own agent

    Get your home in front of millions of buyers by listing it on Zillow.

    Learn how to do it

    Sell it yourself

    Take full control of how buyers see your home on Zillow by listing For Sale by Owner (FSBO).

    List your home

    What's special

    Cozy gas fireplaceUpdated toiletsFresh interior paintUpdated light fixturesWalk-in closetNew walk-in showerNew doors and hardware
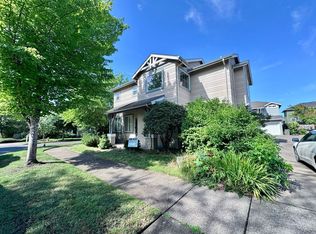
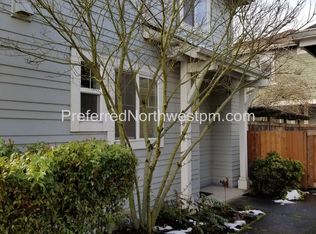
    Welcome home to this stylish 3-bedroom, 2.5-bath residence in the heart of Avalon Village. Offering 1,471 square feet of thoughtfully updated living space, this home perfectly blends modern comfort with easy, in-town living.The home has recently undergone an extensive professional facelift, featuring brand-new LVP flooring, fresh interior paint, new trim, updated light fixtures, new doors and hardware, a new shower insert, newer stainless steel appliances, and updated toilets. The main level is open, warm, and inviting, anchored by a cozy gas fireplace—ideal for both relaxing evenings and entertaining guests.The refreshed kitchen is functional and well-designed, offering ample cabinetry and newer stainless steel appliances that make everyday living both simple and enjoyable.Upstairs, the spacious primary suite includes a walk-in closet and an ensuite bathroom with dual sinks and a new walk-in shower. Two additional well-appointed bedrooms offer generous closet space and share a hallway bathroom. A charming office nook and additional storage tucked into the upstairs hallway provide extra flexibility and convenience.Step outside, to the fully fenced, low-maintenance side patio, which offers a private space to unwind or soak up a little sunshine with minimal upkeep. A two-car garage with an automatic door adds both convenience and extra storage.Ideally located just minutes from the airport, Bethel Community Park, and Babe Ruth Fields, this fully updated, move-in-ready home offers the perfect combination of comfort, style, and location.Don’t miss this wonderful opportunity to own a beautifully updated home in a sought-after neighborhood.

    Zillow last checked:

    Listing updated:

    Listed by:

    Lindsay Martinez 541-510-4665,

    Wonderland Realty LLC

    Bought with:

    Katie Juth, 201221441

    Windermere RE Lane County

    Source: RMLS (OR),MLS#: 322946935MLS Logo

    Facts & features

    Interior

    Bedrooms & bathrooms
    • Bedrooms: 3
    • Bathrooms: 3
    • Full bathrooms: 2
    • Partial bathrooms: 1
    • Main level bathrooms: 1
    Rooms
    • Room types: Bedroom 2, Bedroom 3, Dining Room, Family Room, Kitchen, Living Room, Primary Bedroom
    Primary bedroom
    • Features: Bathroom, Ensuite, Vinyl Floor, Walkin Closet
    • Level: Upper
    • Area: 195
    • Dimensions: 15 x 13
    Bedroom 2
    • Features: Vinyl Floor, Walkin Closet
    • Level: Upper
    • Area: 130
    • Dimensions: 13 x 10
    Bedroom 3
    • Features: Double Closet, Vinyl Floor
    • Level: Upper
    • Area: 130
    • Dimensions: 13 x 10
    Dining room
    • Features: Vinyl Floor
    • Level: Main
    Kitchen
    • Features: Dishwasher, Microwave, Free Standing Range, Free Standing Refrigerator, Vinyl Floor
    • Level: Main
    • Area: 117
    • Width: 9
    Living room
    • Features: Fireplace, Sliding Doors, Vinyl Floor
    • Level: Main
    • Area: 176
    • Dimensions: 16 x 11
    Heating
    • Forced Air, Fireplace(s)
    Cooling
    • Air Conditioning Ready
    Appliances
    • Included: Dishwasher, Disposal, Free-Standing Range, Free-Standing Refrigerator, Microwave, Plumbed For Ice Maker, Stainless Steel Appliance(s), Washer/Dryer, Gas Water Heater
    Features
    • High Ceilings, High Speed Internet, Wainscoting, Walk-In Closet(s), Double Closet, Bathroom
    • Flooring: Wall to Wall Carpet, Vinyl
    • Doors: Sliding Doors
    • Windows: Vinyl Frames
    • Basement: Crawl Space
    • Number of fireplaces: 1
    • Fireplace features: Gas
    Interior area
    • Total structure area: 1,471
    • Total interior livable area: 1,471 sqft

    Property

    Parking
    • Total spaces: 2
    • Parking features: Driveway, On Street, Garage Door Opener, Attached
    • Attached garage spaces: 2
    • Has uncovered spaces: Yes
    Features
    • Levels: Two
    • Stories: 2
    • Patio & porch: Patio
    • Exterior features: Yard
    • Fencing: Fenced
    • Has view: Yes
    • View description: City
    Lot
    • Size: 3,049 Square Feet
    • Features: Level, SqFt 3000 to 4999
    Details
    • Parcel number: 1655875

    Construction

    Type & style
    • Home type: SingleFamily
    • Architectural style: Traditional
    • Property subtype: Residential, Single Family Residence
    Materials
    • Cement Siding, Lap Siding
    • Foundation: Concrete Perimeter
    • Roof: Composition
    Condition
    • Updated/Remodeled
    • New construction: No
    • Year built: 2001

    Utilities & green energy

    • Gas: Gas
    • Sewer: Public Sewer
    • Water: Public
    • Utilities for property: Cable Connected

    Community & HOA

    HOA
    • Has HOA: Yes
    • Amenities included: Commons
    • HOA fee: $35 monthly
    Location
    • Region: Eugene

    Financial & listing details

    • Price per square foot: $265/sqft
    • Tax assessed value: $379,245
    • Annual tax amount: $3,623
    • Date on market: 2/4/2026
    • Cumulative days on market: 43 days
    • Listing terms: Cash,Conventional,FHA,VA Loan
    • Road surface type: Paved

    Price history

    DateEventPrice
    4/20/2026Sold$389,900$265/sqft
    Source: RMLS (OR) #322946935 Report a problem
    3/19/2026Pending sale$389,900$265/sqft
    Source: RMLS (OR) #322946935 Report a problem
    2/13/2026Listed for sale$389,900$265/sqft
    Source: RMLS (OR) #322946935 Report a problem
    2/12/2026Pending sale$389,900$265/sqft
    Source: RMLS (OR) #322946935 Report a problem
    2/5/2026Listed for sale$389,900+110.8%$265/sqft
    Source: RMLS (OR) #322946935 Report a problem
    3/14/2006Sold$185,000+8.8%$126/sqft
    Source: Public Record Report a problem
    12/6/2005Sold$169,986+21.4%$116/sqft
    Source: Public Record Report a problem
    9/27/2001Sold$140,000$95/sqft
    Source: Public Record Report a problem

    Public tax history

    YearProperty taxesTax assessment
    2025$3,624 +2.6%$208,321 +3%
    2024$3,532 +3%$202,254 +3%
    2023$3,429 +4.3%$196,364 +3%
    2022$3,288 +2.2%$190,645 +3%
    2021$3,219 +3%$185,093 +3%
    2020$3,125 +5.2%$179,702 +3%
    2019$2,971 +2.9%$174,468 +3%
    2018$2,888 $169,387 +3%
    2017$2,888 +4.6%$164,453 +3%
    2016$2,760 +2.6%$159,663 +3%
    2015$2,690 +2%$155,013 +3%
    2014$2,637 +4.8%$150,498 +3%
    2013$2,515 +5.8%$146,115 +3%
    2012$2,377 $141,859 +3%
    2011-- $137,727 +3%
    2010-- $133,716 +3%
    2009-- $129,821 +3%
    2008-- $126,040 +3%
    2007-- $122,369 +3%
    2006-- $118,805 +3%
    2005-- $115,345 +3%
    2004-- $111,985 +3%
    2003-- $108,723 +3%
    2002-- $105,556 +1754.1%
    2001-- $5,693
    Find assessor info on the county website

    Neighborhood: Bethel

    Nearby schools

    GreatSchools rating
    Schools provided by the listing agent
    • Elementary: Meadow View
    • Middle: Shasta
    • High: Willamette

    Source: RMLS (OR). This data may not be complete. We recommend contacting the local school district to confirm school assignments for this home.

    Get pre-qualified for a loan
    At Zillow Home Loans, we can pre-qualify you in as little as 5 minutes with no impact to your credit score.

    An equal housing lender. NMLS #10287.

    Sell for more on Zillow
    Get a Zillow Showcase℠ listing at no additional cost and you could sell for .
    $391,100
    2% more
    +$7,822
    With Zillow Showcase(estimated)
    $398,922