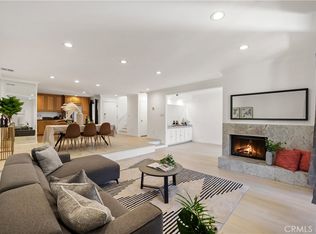
Discover this beautifully designed and spacious townhome featuring, stylish finishes, and luxurious upgrades throughout. Offering over 2,000 sq. ft. of living space, this 3-bedroom, 2 1/2 bath home boasts an open floor plan that seamlessly connects the foyer to a grand living room with high ceilings and an abundance of natural light.
The dining area features a custom-built buffet with a quartz countertop, ideal for entertaining. The remodeled gourmet kitchen impresses with white shaker, soft-close cabinetry, quartz counters, a sleek designer backsplash, and an ultra-stylish cement sink.
Upstairs, retreat to the expansive master suite—a true sanctuary complete with a walk-in closet, vanity, and a spa-inspired en-suite bath. A junior master suite with generous closet space and a beautifully appointed bathroom adds to the luxurious feel. Conveniently located upstairs, the laundry area offers added functionality.
The main level features a versatile den/3rd bedroom with custom shutters and its own 1/2 bathroom. Step outside to two serene patios, perfect for al fresco dining, entertaining, gardening, or simply enjoying your private oasis.
The complex itself resembles a luxury resort with lush landscaping, a sparkling pool, spa and a rejuvenating sauna. This home is a blend of style, comfort, and convenience—perfect for those seeking a sophisticated yet cozy retreat.
Sold for $775,000
Listed by: Keller Williams Realty World Media Center • Harvey Good • Contact: 818-517-4027
Bought with: 1st Point Realty
$775,000
5243 Yarmouth Ave Unit 27, Encino, CA 91316
3beds
2,026sqft
Townhouse
Built in 1973
2.13 Acres Lot
$761,600 Zestimate®
$383/sqft
$5,075 Estimated rent
Home value
$761,600
$685,000 - $845,000
$5,075/mo
Zestimate® history
Owner options
List your home for rent
$5,075/mo
Rent Zestimate®
Find your next renter with Zillow Rental Manager. Plus, with online applications, you can quickly screen prospective tenants – for free.
$5,075/mo
Rent Zestimate®
Refinance and save
$5,642/mo
Est. payment
Refinancing to a lower rate could help reduce your monthly payments and save thousands over the life of the loan.
$5,642/mo
Est. payment
Explore your selling options
Work with a Zillow partner agent
Leverage their expertise and Zillow's premium Showcase listings to get your home seen by more buyers.
Get startedList with your own agent
Get your home in front of millions of buyers by listing it on Zillow.
Learn how to do itSell it yourself
Take full control of how buyers see your home on Zillow by listing For Sale by Owner (FSBO).
List your homeWhat's special
Sparkling poolSpa-inspired en-suite bathRemodeled gourmet kitchenAbundance of natural lightExpansive master suiteSerene patiosJunior master suite
Zillow last checked:
Listing updated:
Listed by:
Harvey Good DRE #01951439 818-517-4027,
Keller Williams Realty World Media Center
Bought with:
Alex Nelson, DRE #01176105
1st Point Realty
Source: CRMLS,MLS#: BB25009956 Originating MLS: California Regional MLS
Originating MLS: California Regional MLSFacts & features
Interior
Bedrooms & bathrooms
- Bedrooms: 3
- Bathrooms: 3
- Full bathrooms: 2
- 1/2 bathrooms: 1
- Main level bathrooms: 1
- Main level bedrooms: 1
Rooms
- Room types: Family Room, Kitchen, Living Room, Primary Bedroom, Other, Dining Room
Primary bedroom
- Features: Primary Suite
Bathroom
- Features: Low Flow Plumbing Fixtures, Separate Shower, Tub Shower
Kitchen
- Features: Quartz Counters
Kitchen
- Features: Galley Kitchen
Other
- Features: Walk-In Closet(s)
Heating
- Central
Cooling
- Central Air
Appliances
- Included: Dishwasher, Gas Range, Microwave, Refrigerator, Dryer, Washer
- Laundry: Inside, Laundry Closet, Upper Level
Features
- Separate/Formal Dining Room, High Ceilings, Quartz Counters, Galley Kitchen, Primary Suite, Walk-In Closet(s)
- Flooring: Carpet, Tile, Wood
- Windows: ENERGY STAR Qualified Windows
- Has fireplace: Yes
- Fireplace features: Living Room
- Common walls with other units/homes: 1 Common Wall,End Unit,No One Above,No One Below
Interior area
- Total interior livable area: 2,026 sqft
Property
Parking
- Total spaces: 2
- Parking features: Assigned, Controlled Entrance, Gated, Community Structure, Side By Side
- Garage spaces: 2
Features
- Levels: Two
- Stories: 2
- Entry location: Foyer
- Patio & porch: Rear Porch, Concrete, Front Porch, Patio, Porch
- Pool features: Community, In Ground, Association
- Has spa: Yes
- Spa features: Community, In Ground
- Has view: Yes
- View description: Courtyard, Neighborhood
Lot
- Size: 2.13 Acres
- Features: 31-35 Units/Acre, Sprinkler System
Details
- Additional structures: Storage
- Parcel number: 2162011026
- Zoning: LAR3
- Special conditions: Standard
Construction
Type & style
- Home type: Townhouse
- Architectural style: Mid-Century Modern
- Property subtype: Townhouse
- Attached to another structure: Yes
Materials
- Drywall, Concrete
- Foundation: Slab
Condition
- Turnkey
- New construction: No
- Year built: 1973
Utilities & green energy
- Electric: 220 Volts
- Sewer: Public Sewer
- Water: Public
- Utilities for property: Natural Gas Connected, Sewer Connected
Community & HOA
Community
- Features: Street Lights, Sidewalks, Gated, Pool
- Security: Carbon Monoxide Detector(s), Fire Detection System, Security Gate, Gated Community, Smoke Detector(s)
HOA
- Has HOA: Yes
- Amenities included: Controlled Access, Maintenance Grounds, Pool, Pet Restrictions, Pets Allowed, Sauna, Water
- Services included: Sewer
- HOA fee: $698 monthly
- HOA name: Parklane HOA
- HOA phone: 818-587-9500
Location
- Region: Encino
Financial & listing details
- Price per square foot: $383/sqft
- Tax assessed value: $790,500
- Date on market: 1/20/2025
- Cumulative days on market: 58 days
- Listing terms: Cash,Cash to New Loan,Conventional,1031 Exchange
Price history
| Date | Event | Price |
|---|---|---|
| 4/29/2025 | Sold | $775,000-3.1%$383/sqft |
Source:  CRMLS #BB25009956 Report a problem CRMLS #BB25009956 Report a problem | ||
| 3/19/2025 | Contingent | $799,999$395/sqft |
Source: CRMLS #BB25009956 Report a problem | ||
| 1/20/2025 | Listed for sale | $799,999+12.8%$395/sqft |
Source: CRMLS #BB25009956 Report a problem | ||
| 9/14/2020 | Sold | $709,000+4.4%$350/sqft |
Source:  CLAW #20602232 Report a problem CLAW #20602232 Report a problem | ||
| 7/31/2020 | Pending sale | $679,000$335/sqft |
Source: Compass #20602232 Report a problem | ||
| 7/27/2020 | Listed for sale | $679,000+33.4%$335/sqft |
Source: Compass #20602232 Report a problem | ||
| 4/24/2015 | Sold | $509,000+8.5%$251/sqft |
Source: Public Record Report a problem | ||
| 3/25/2015 | Pending sale | $469,000$231/sqft |
Source: Berkshire Hathaway HomeServices California Properties #SR15059480 Report a problem | ||
| 3/21/2015 | Listed for sale | $469,000+16.1%$231/sqft |
Source: Berkshire Hathaway HomeServic #SR15059480 Report a problem | ||
| 9/18/2003 | Sold | $404,000$199/sqft |
Source: Public Record Report a problem | ||
Public tax history
| Year | Property taxes | Tax assessment |
|---|---|---|
| 2026 | -- | $790,500 +3% |
| 2025 | $9,484 +2.3% | $767,442 +2% |
| 2024 | $9,274 +2% | $752,395 +2% |
| 2023 | $9,095 +4.9% | $737,643 +2% |
| 2022 | $8,670 +1.3% | $723,180 +2% |
| 2021 | $8,558 +37.8% | $709,000 +40.1% |
| 2020 | $6,210 | $505,915 +2% |
| 2019 | $6,210 +4.8% | $495,996 +2% |
| 2018 | $5,927 | $486,272 +2% |
| 2017 | $5,927 +2.3% | $476,738 +2% |
| 2016 | $5,795 +2.6% | $467,391 -2.2% |
| 2015 | $5,648 -2.5% | $477,924 +2% |
| 2014 | $5,795 | $468,563 +44.6% |
| 2012 | -- | $324,000 -22.7% |
| 2011 | -- | $419,400 |
| 2010 | -- | $419,400 |
| 2009 | -- | $419,400 -4.1% |
| 2008 | -- | $437,299 +2% |
| 2007 | -- | $428,725 +2% |
| 2006 | -- | $420,320 |
| 2005 | -- | $420,320 +4% |
| 2004 | -- | $404,000 +90% |
| 2003 | -- | $212,675 +2% |
| 2002 | -- | $208,505 +4% |
| 2000 | -- | $200,410 |
Find assessor info on the county website
Neighborhood: Encino
Nearby homes
- $184,0002 bd3 ba1.6k sqft5211 Yarmouth Ave UNIT 12, Encino, CA 91316Sold
- $822,1002 bd3 ba1.9k sqft5211 Yarmouth Ave UNIT 5, Encino, CA 91316Off Market
- $582,1002 bd3 ba1.9k sqft5211 Yarmouth Ave UNIT 6, Encino, CA 91316Off Market
- $531,1002 bd3 ba1.8k sqft5211 Yarmouth Ave UNIT 8, Encino, CA 91316Off Market
- $538,9002 bd3 ba1.7k sqft5211 Yarmouth Ave UNIT 9, Encino, CA 91316Off Market
- $694,9003 bd3 ba2k sqft5211 Yarmouth Ave, Encino, CA 91316Off Market
- $482,9002 bd3 ba1.5k sqft5211 Yarmouth Ave UNIT 4, Encino, CA 91316Off Market
- $664,8002 bd3 ba2k sqft5211 Yarmouth Ave UNIT 7, Encino, CA 91316Off Market
Nearby schools
GreatSchools rating
- 8/10Nestle Avenue Charter SchoolGrades: K-5Distance: 0.6 mi
- 9/10Gaspar De Portola Middle SchoolGrades: 6-8Distance: 1.3 mi
- 4/10Reseda Senior High SchoolGrades: 6-12Distance: 1.6 mi
Get a cash offer in 3 minutes
Find out how much your home could sell for in as little as 3 minutes with a no-obligation cash offer.
Estimated market value
$761,600
Get a cash offer in 3 minutes
Find out how much your home could sell for in as little as 3 minutes with a no-obligation cash offer.
Estimated market value
$761,600
- California
- Los Angeles County
- Los Angeles
- 91316
- Encino
- 5243 Yarmouth Ave Unit 27
Nearby cities
Nearby neighborhoods
Nearby zip codes
Other Los Angeles Topics
