NO FLOODING- HIGH AND DRY! IMMEDIATE OCCUPANCY AVAILABLE. This exquisitely renovated 4-bedroom, 3-bathroom residence in Maximo Moorings is a true gem! Upon arrival, the charming exterior and lush tropical landscaping will captivate you. The home boasts a bright and airy open floor plan, making it ready for immediate occupancy. Elegant travertine flooring extends throughout, complemented by crown molding and plantation shutters. The kitchen, living, and dining areas are designed to flow effortlessly together. Culinary enthusiasts will appreciate the kitchen, which features warm-toned wooden cabinetry, polished granite countertops, a tiled backsplash, a breakfast bar, stainless steel appliances, gas cooking with Wi-Fi capabilities, and a cutting-edge Samsung refrigerator equipped with Alexa and Wi-Fi. This exceptional layout is perfect for entertaining, including a fourth bedroom that can serve as a mother-in-law suite. The master suite is adorned with luxury vinyl plank flooring, an extensive closet space, and a contemporary bathroom featuring custom tile work. Generously sized guest bedrooms and an updated guest bathroom are conveniently located. Begin your day in the bright Florida room that spans the back of the house, leading to two distinct outdoor entertainment areas. Sliding glass doors open to a spacious screened patio complete with a spa, gardening area, and a relaxing space under an umbrella. On the opposite side of the Florida room, a sizable covered patio includes an outdoor sink and a gas grill hookup. This home is replete with numerous enhancements: a roof installed in 2020, hurricane panels for the entire property, a new water heater from 2023, a pavered circular driveway, reclaimed water for the automatic sprinkler system, exterior paint from 2019, a triple osmosis system at the kitchen sink, and much more! The property is beautifully landscaped and fully enclosed with PVC fencing. Garden enthusiasts will appreciate the ample space, which includes an outdoor shed and a variety of fruit trees such as lychee, mango, olive, starfruit, and fig. Maximo Moorings is conveniently situated near I-275, a variety of restaurants, shops, and the recently renovated Maximo Marina, which has undergone $20 million in upgrades and now features the new restaurant, Tiki Docks. The Gulf Beaches, Eckerd College, the Pinellas Bike Trail, downtown St. Petersburg, and Tampa are all just a short drive away.
Sold for $623,000
$623,000
5244 40TH STREET S, ST PETERSBURG, FL 33711
4beds
2,257sqft
Single Family Residence
Built in 1959
8,943 Square Feet Lot
$600,300 Zestimate®
$276/sqft
$4,231 Estimated rent
Home value
$600,300
$540,000 - $666,000
$4,231/mo
Zestimate® history
Owner options
List your home for rent
$4,231/mo
Rent Zestimate®
Find your next renter with Zillow Rental Manager. Plus, with online applications, you can quickly screen prospective tenants – for free.
$4,231/mo
Rent Zestimate®
Refinance and save
$4,249/mo
Est. payment
Refinancing to a lower rate could help reduce your monthly payments and save thousands over the life of the loan.
$4,249/mo
Est. payment
Explore your selling options
Work with a Zillow partner agent
Leverage their expertise and Zillow's premium Showcase listings to get your home seen by more buyers.
Get startedList with your own agent
Get your home in front of millions of buyers by listing it on Zillow.
Learn how to do itSell it yourself
Take full control of how buyers see your home on Zillow by listing For Sale by Owner (FSBO).
List your homeWhat's special
Contemporary bathroomBreakfast barPolished granite countertopsOutdoor sinkMaster suiteLush tropical landscapingGas grill hookup
Zillow last checked:
Listing updated:
Listed by:
Allison Estabrooks 727-460-4061,
RE/MAX PREFERRED 727-367-3636,
Dave Estabrooks 727-373-8294,
RE/MAX PREFERRED
Bought with:
Blanka Prusova White, 3288857
COASTAL PROPERTIES GROUP
Source: Stellar MLS,MLS#: U8249669 Originating MLS: Pinellas Suncoast
Originating MLS: Pinellas Suncoast
Facts & features
Interior
Bedrooms & bathrooms
- Bedrooms: 4
- Bathrooms: 3
- Full bathrooms: 3
Rooms
- Room types: Florida Room, Dining Room
Primary bedroom
- Features: Built-in Closet
- Level: First
- Area: 195 Square Feet
- Dimensions: 13x15
Bedroom 2
- Features: Built-in Closet
- Level: First
- Area: 100 Square Feet
- Dimensions: 10x10
Bedroom 3
- Features: Built-in Closet
- Level: First
- Area: 156 Square Feet
- Dimensions: 13x12
Bedroom 4
- Features: Ceiling Fan(s), En Suite Bathroom, Shower No Tub, Walk-In Closet(s)
- Level: First
- Area: 154 Square Feet
- Dimensions: 11x14
Dining room
- Level: First
- Area: 165 Square Feet
- Dimensions: 11x15
Florida room
- Features: No Closet
- Level: First
- Area: 264 Square Feet
- Dimensions: 24x11
Kitchen
- Features: Breakfast Bar, Granite Counters
- Level: First
- Area: 117 Square Feet
- Dimensions: 13x9
Living room
- Level: First
- Area: 525 Square Feet
- Dimensions: 21x25
Heating
- Central, Electric
Cooling
- Central Air
Appliances
- Included: Convection Oven, Disposal, Electric Water Heater, Microwave, Range, Refrigerator, Water Purifier
- Laundry: Electric Dryer Hookup, Gas Dryer Hookup, In Garage
Features
- Ceiling Fan(s), Open Floorplan, Solid Surface Counters, Solid Wood Cabinets, Split Bedroom, Stone Counters, Walk-In Closet(s), In-Law Floorplan
- Flooring: Laminate, Terrazzo, Tile, Travertine, Vinyl
- Doors: Sliding Doors
- Windows: Shades, Window Treatments, Hurricane Shutters, Hurricane Shutters/Windows
- Has fireplace: No
Interior area
- Total structure area: 3,085
- Total interior livable area: 2,257 sqft
Property
Parking
- Total spaces: 2
- Parking features: Circular Driveway, Garage Door Opener
- Attached garage spaces: 2
- Has uncovered spaces: Yes
Features
- Levels: One
- Stories: 1
- Exterior features: Irrigation System, Storage
- Has spa: Yes
- Spa features: Above Ground, Heated
- Fencing: Vinyl
- Has view: Yes
- View description: Garden, Trees/Woods
- Waterfront features: Waterfront
Lot
- Size: 8,943 Square Feet
- Dimensions: 81 x 100
- Features: FloodZone, City Lot
- Residential vegetation: Fruit Trees, Trees/Landscaped
Details
- Additional structures: Shed(s)
- Parcel number: 033216561960050310
- Special conditions: None
Construction
Type & style
- Home type: SingleFamily
- Architectural style: Ranch
- Property subtype: Single Family Residence
Materials
- Block, Stucco, Wood Frame
- Foundation: Slab
- Roof: Built-Up,Shingle
Condition
- New construction: No
- Year built: 1959
Utilities & green energy
- Sewer: Public Sewer
- Water: Public
- Utilities for property: BB/HS Internet Available, Cable Available, Cable Connected, Electricity Available, Electricity Connected, Natural Gas Connected, Propane, Public, Sewer Available, Sewer Connected, Sprinkler Recycled, Water Available, Water Connected
Green energy
- Water conservation: Irrigation-Reclaimed Water
Community & HOA
Community
- Features: Waterfront
- Security: Smoke Detector(s)
- Pet fee: $0 monthly
- Subdivision: MAXIMO MOORINGS
HOA
- Has HOA: No
Location
- Region: Saint Petersburg
Financial & listing details
- Price per square foot: $276/sqft
- Tax assessed value: $516,531
- Annual tax amount: $4,538
- Date on market: 7/12/2024
- Cumulative days on market: 242 days
- Listing terms: Cash,Conventional,FHA,VA Loan
- Ownership: Fee Simple
- Total actual rent: 0
- Electric utility on property: Yes
- Road surface type: Paved
Price history
| Date | Event | Price |
|---|---|---|
| 5/19/2025 | Sold | $623,000-4.1%$276/sqft |
Source:  Stellar MLS #U8249669 Report a problem Stellar MLS #U8249669 Report a problem | ||
| 3/11/2025 | Pending sale | $649,900$288/sqft |
Source: Stellar MLS #U8249669 Report a problem | ||
| 2/28/2025 | Price change | $649,900-7.1%$288/sqft |
Source: Stellar MLS #U8249669 Report a problem | ||
| 1/13/2025 | Price change | $699,900-6.7%$310/sqft |
Source: Stellar MLS #U8249669 Report a problem | ||
| 8/8/2024 | Price change | $749,900-1.3%$332/sqft |
Source: Stellar MLS #U8249669 Report a problem | ||
| 7/12/2024 | Listed for sale | $759,900+146.3%$337/sqft |
Source: Stellar MLS #U8249669 Report a problem | ||
| 4/29/2016 | Sold | $308,500-2.1%$137/sqft |
Source: Stellar MLS #U7768544 Report a problem | ||
| 3/13/2016 | Price change | $315,000-3.1%$140/sqft |
Source: Smith & Associates #U7768544 Report a problem | ||
| 3/1/2016 | Listed for sale | $325,000+35.5%$144/sqft |
Source: Smith & Associates #U7768544 Report a problem | ||
| 2/20/2013 | Sold | $239,900$106/sqft |
Source: Public Record Report a problem | ||
| 12/28/2012 | Listed for sale | $239,900+133.8%$106/sqft |
Source: Beachside Real Estate Inc d/b/a RE/MAX Preferred #U7567834 Report a problem | ||
| 9/26/2011 | Sold | $102,600+3.7%$45/sqft |
Source: Public Record Report a problem | ||
| 7/16/2011 | Listed for sale | $98,900-65.9%$44/sqft |
Source: Raye's Realty Inc. dba SunRaye Realty #U7519152 Report a problem | ||
| 1/4/2007 | Sold | $289,900+61.1%$128/sqft |
Source: Public Record Report a problem | ||
| 3/21/2003 | Sold | $180,000$80/sqft |
Source: Public Record Report a problem | ||
Public tax history
| Year | Property taxes | Tax assessment |
|---|---|---|
| 2025 | $4,835 +5.7% | $295,188 +2.9% |
| 2024 | $4,574 +0.8% | $286,869 +3% |
| 2023 | $4,539 -0.3% | $278,514 +3% |
| 2022 | $4,554 -1.3% | $270,402 +3% |
| 2021 | $4,615 +2.2% | $262,526 +1.4% |
| 2020 | $4,516 +1.9% | $258,901 +2.3% |
| 2019 | $4,430 | $253,080 +1.9% |
| 2018 | $4,430 -1% | $248,361 +3.8% |
| 2017 | $4,476 +50.8% | $239,257 +36.9% |
| 2016 | $2,967 +0.4% | $174,735 +2.1% |
| 2015 | $2,955 +7.4% | $171,161 +5.9% |
| 2014 | $2,751 -21.6% | $161,688 +6.5% |
| 2013 | $3,509 +8.9% | $151,856 +8.9% |
| 2012 | $3,221 | $139,456 +8.5% |
| 2011 | -- | $128,533 -13.4% |
| 2010 | -- | $148,411 -8.1% |
| 2009 | -- | $161,534 -23.9% |
| 2008 | $4,576 | $212,400 -4.5% |
| 2007 | -- | $222,400 +29% |
| 2005 | -- | $172,400 +19.5% |
| 2004 | $2,900 +113.9% | $144,300 +8.9% |
| 2003 | $1,355 +4.6% | $132,500 +15.5% |
| 2002 | $1,296 | $114,700 +32.3% |
| 2001 | $1,296 +4.2% | $86,700 +4.6% |
| 2000 | $1,244 | $82,900 |
Find assessor info on the county website
Neighborhood: Maximo
Nearby homes
- $502,7002 bd2 ba1.8k sqft5266 40th St S, Saint Petersburg, FL 33711Off Market
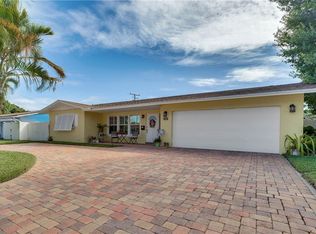
- $407,6002 bd2 ba1.4k sqft5222 40th St S, Saint Petersburg, FL 33711Off Market
- $549,500-- bd2 ba1.9k sqft5225 39th St S, Saint Petersburg, FL 33711Off Market
- $744,6003 bd2 ba2.3k sqft5249 39th St S, Saint Petersburg, FL 33711Off Market

- $434,100-- bd2 ba1.1k sqft5201 39th St S, Saint Petersburg, FL 33711Off Market
- $629,0004 bd2 ba1.6k sqft5235 40th St S, Saint Petersburg, FL 33711For Sale
- $577,1002 bd3 ba1.6k sqft5288 40th St S, Saint Petersburg, FL 33711Off Market
- $486,5002 bd2 ba1.6k sqft5200 40th St S, Saint Petersburg, FL 33711Off Market
Nearby schools
GreatSchools rating
- 4/10Gulfport Montessori Elementary SchoolGrades: PK-5Distance: 2.4 mi
- 4/10Bay Point Middle SchoolGrades: 6-8Distance: 1.6 mi
- 4/10Lakewood High SchoolGrades: 9-12Distance: 2 mi
Get a cash offer in 3 minutes
Find out how much your home could sell for in as little as 3 minutes with a no-obligation cash offer.
Estimated market value
$600,300
Get a cash offer in 3 minutes
Find out how much your home could sell for in as little as 3 minutes with a no-obligation cash offer.
Estimated market value
$600,300
- Florida
- Pinellas County
- Saint Petersburg
- 33711
- Maximo
- 5244 40TH STREET S
Nearby cities
Nearby neighborhoods
Nearby zip codes
Other Saint Petersburg Topics
- Apartments for Rent in 33711
- Houses for Sale in 33711
- Houses for Rent in 33711
- 33711 Real Estate
- Saint Petersburg Condos
- Houses for Sale in Saint Petersburg
- Newest Listings in Saint Petersburg
- Saint Petersburg Home Values
- Saint Petersburg Real Estate Agents
- Saint Petersburg Refinance
- Saint Petersburg Mortgage Rates
