Skip main navigation
Off market
  • $312,500

    5244 Clover Mist Dr, Apollo Beach, FL 33572

    3beds
    1,711sqft
    SingleFamily
    Built in 2006
    5,915 Square Feet Lot
    $312,500 Zestimate®
    $183/sqft
    $2,302 Estimated rent

    Home value

    $312,500

    $297,000 - $328,000

    $2,302/mo

    Zestimate® history
    Loading
    Loading...

    Owner options

    List your home for rent

    $2,302/mo

    Rent Zestimate®

    Find your next renter with Zillow Rental Manager. Plus, with online applications, you can quickly screen prospective tenants – for free.

    Learn more

    $2,302/mo

    Rent Zestimate®

    Refinance and save

    $2,234/mo

    Est. payment

    Refinancing to a lower rate could help reduce your monthly payments and save thousands over the life of the loan.

    See today's rates

    $2,234/mo

    Est. payment

    Explore your selling options

    Work with a Zillow partner agent

    Leverage their expertise and Zillow's premium Showcase listings to get your home seen by more buyers.

    Get started

    List with your own agent

    Get your home in front of millions of buyers by listing it on Zillow.

    Learn how to do it

    Sell it yourself

    Take full control of how buyers see your home on Zillow by listing For Sale by Owner (FSBO).

    List your home

    What's special

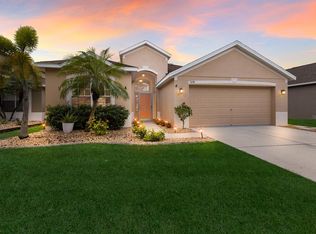
    Some homes have that extra "something special..." This new listing has an abundance of extras that you want to see as a savvy buyer: A freshly painted exterior gives a new construction feel to this modern - contemporary build. Meticulous landscaping in the front, side and back yards is a head turner for anyone passing by. An extension to the already generous sized lanai provides a massive 30x20 back yard get away - perfect for entertaining! The specialty grade 20/20 screened bird cage overlooks a tranquil pond - perfect for sipping morning coffee or an evening beverage watching the sun set. On the inside, solar film helps control that western Florida sun providing added efficiency to this modern home. Ceramic tiling in the living, cooking and bathing areas is complemented by high grade wood laminate flooring in the bedrooms providing a high quality and stylish feel. The open floor plan combined with 12ft ceilings crates a comfortable - spacious atmosphere. The large master bedroom leads into an impressive bathroom boasting a garden tub with separate shower, water closet, dual sink vanity and a sizable walk in closet. Come see why this home in the friendly Braemar Community just may be "The One."

    This property is off market, which means it's not currently listed for sale or rent on Zillow. This may be different from what's available on other websites or public sources.

    Facts & features

    Interior

    Bedrooms & bathrooms
    • Bedrooms: 3
    • Bathrooms: 2
    • Full bathrooms: 2
    Heating
    • Other
    Cooling
    • Central
    Appliances
    • Included: Dishwasher, Microwave, Range / Oven, Refrigerator
    Features
    • Inside Utility, Smoke Alarm(S), Washer/Dryer Hookup, Blinds/Shades
    • Flooring: Tile, Laminate
    Interior area
    • Total interior livable area: 1,711 sqft

    Property

    Parking
    • Total spaces: 2
    • Parking features: Garage - Attached
    Features
    • Exterior features: Stucco
    • Has view: Yes
    • View description: Water
    • Has water view: Yes
    • Water view: Water
    Lot
    • Size: 5,915 sqft
    Details
    • Parcel number: 19313272XC00000000340U

    Construction

    Type & style
    • Home type: SingleFamily
    • Architectural style: Contemporary
    Materials
    • masonry
    • Roof: Other
    Condition
    • Year built: 2006

    Utilities & green energy

    • Utilities for property: Electric, Street Lights, BB/HS Internet Avail, Public Municipal Water

    Community & neighborhood

    Location
    • Region: Apollo Beach

    HOA & financial

    HOA
    • Has HOA: Yes
    • HOA fee: $90 monthly

    Other

    Other facts
    • Appliances Included: Disposal, Gas Appliances, Hot Water Gas
    • Community Features: Park, Playground
    • Exterior Construction: Block
    • Exterior Features: Sliding Doors, Trees/Landscaped, Oak Trees
    • Financing Available: Cash, Conventional, FHA, USDA, VA
    • Foundation: Slab
    • Garage Carport: 2 Car Garage
    • Heatingand Fuel: Central
    • HOA Common Assn: Required
    • Interior Features: Inside Utility, Smoke Alarm(S), Washer/Dryer Hookup, Blinds/Shades
    • Interior Layout: Eating Space In Kitchen, Open Floor Plan, Split Bedroom, Great Room
    • Kitchen Features: Closet Pantry, Breakfast Bar
    • Last Change Type: Back On Market
    • Listing Type: Exclusive Right to Sell
    • Location: Street Paved, Sidewalk
    • Master Bath Features: Dual Sinks, Tub with Separate Shower Stall
    • Ownership: Fee Simple
    • Pool: Community
    • Property Type: Residential
    • Roof: Shingle
    • Showing Time: View Instructions
    • Status: Active
    • Utilities: Electric, Street Lights, BB/HS Internet Avail, Public Municipal Water
    • Square Foot Source: Public Records
    • Property Style: Single Family Home
    • HOA Payment Schedule: Monthly
    • Special Listing Type: Variable Commission
    • Property Description: One Story
    • Maintenance Includes: Community Pool
    • Last Status: Pending
    • Water Access: Pond
    • Disaster Mitigation: Above Flood Plain
    • Office Primary Board ID: Pinellas Suncoast
    • Minimum Lease: No Minimum
    • Ownership: Fee Simple

    Price history

    DateEventPrice
    10/11/2017Sold$190,000-5%$111/sqft
    Source: Public Record Report a problem
    7/25/2017Listed for sale$200,000$117/sqft
    Source: CHARLES RUTENBERG REALTY INC #T2877779 Report a problem
    7/25/2017Pending sale$200,000$117/sqft
    Source: CHARLES RUTENBERG REALTY INC #T2877779 Report a problem
    7/1/2017Price change$200,000-2.4%$117/sqft
    Source: CHARLES RUTENBERG REALTY INC #T2877779 Report a problem
    7/1/2017Pending sale$205,000$120/sqft
    Source: CHARLES RUTENBERG REALTY INC #T2877779 Report a problem
    5/28/2017Listed for sale$205,000$120/sqft
    Source: CHARLES RUTENBERG REALTY INC #T2877779 Report a problem
    5/28/2017Pending sale$205,000$120/sqft
    Source: CHARLES RUTENBERG REALTY INC #T2877779 Report a problem
    4/27/2017Price change$205,000-6.8%$120/sqft
    Source: CHARLES RUTENBERG REALTY INC #T2877779 Report a problem
    4/26/2017Listed for sale$219,900+26.4%$129/sqft
    Source: CHARLES RUTENBERG REALTY INC #T2877779 Report a problem
    12/5/2013Sold$174,000-3.3%$102/sqft
    Source: Public Record Report a problem
    9/24/2013Listed for sale$180,000+62.2%$105/sqft
    Source: Florida Home Realty Professionals, Inc. #T2592365 Report a problem
    10/26/2011Sold$111,000-8.3%$65/sqft
    Source: Public Record Report a problem
    8/29/2010Listing removed$121,000$71/sqft
    Source: SANTACRUZ AND ASSOCIATES REAL #T2345781 Report a problem
    6/25/2010Listed for sale$121,000$71/sqft
    Source: SANTACRUZ AND ASSOCIATES REAL #T2345781 Report a problem
    5/21/2010Listing removed$121,000$71/sqft
    Source: SANTACRUZ AND ASSOCIATES REAL #T2345781 Report a problem
    5/8/2010Listed for sale$121,000+1.7%$71/sqft
    Source: SANTACRUZ AND ASSOCIATES REAL #T2345781 Report a problem
    4/29/2009Listing removed$119,000$70/sqft
    Source: Listhub #2345781 Report a problem
    4/10/2009Price change$119,000-14.9%$70/sqft
    Source: Listhub #2345781 Report a problem
    3/3/2009Price change$139,900-3.5%$82/sqft
    Source: Listhub #2345781 Report a problem
    12/14/2008Listed for sale$145,000-45.7%$85/sqft
    Source: Listhub #2345781 Report a problem
    10/5/2006Sold$267,100$156/sqft
    Source: Public Record Report a problem

    Public tax history

    YearProperty taxesTax assessment
    2025$3,569 -0.3%$204,583 +2.9%
    2024$3,580 +3.9%$198,817 +3%
    2023$3,447 +5.2%$193,026 +3%
    2022$3,278 +1.2%$187,404 +3%
    2021$3,239 +2.8%$181,946 +1.4%
    2020$3,151 +3.3%$179,434 +2.3%
    2019$3,050 $175,400 +1.9%
    2018$3,050 +1.8%$172,130 +19.4%
    2017$2,996 +38.5%$144,160 +19.1%
    2016$2,163 +4.4%$121,008 +0.7%
    2015$2,073 +0.3%$120,167 +0.8%
    2014$2,066 $119,213 +34.1%
    2013$2,066 +47.9%$88,912 +1.7%
    2012$1,397 -41.3%$87,426 -3.6%
    2011$2,381 -10.7%$90,687 -14.1%
    2010$2,666 -2.7%$105,529 -3.2%
    2009$2,740 -26.7%$109,043 -31.2%
    2008$3,739 -19.6%$158,423 -23.3%
    2007$4,649 +226.4%$206,568 +471.5%
    2006$1,424 +26.7%$36,147
    2005$1,124 $36,147 +16.7%
    2004-- $30,983

    Find assessor info on the county website

    Neighborhood: 33572

    Nearby schools

    GreatSchools rating
    Schools provided by the listing agent
    • Elementary: Thompson Elementary
    • Middle: Shields-HB
    • High: Lennard-HB

    Source: The MLS. This data may not be complete. We recommend contacting the local school district to confirm school assignments for this home.

    Get a cash offer in 3 minutes
    Find out how much your home could sell for in as little as 3 minutes with a no-obligation cash offer.
    Estimated market value
    $312,500
    Get a cash offer in 3 minutes
    Find out how much your home could sell for in as little as 3 minutes with a no-obligation cash offer.
    Estimated market value
    $312,500