Welcome to your dream home in Las Verdes, Delray Beach! This immaculate two-bedroom, two-bath residence is move-in ready in a staffed gated community. Experience modern living with renovated bathrooms, hurricane-impact windows, and shutters. Enjoy energy efficiency with a water heater and stainless-steel appliances in the renovated kitchen, complemented by gorgeous granite countertops. The home features plank ceramic tile flooring, elegant recessed LED lighting, and a custom-built workspace with ample storage. Step outside to a pavers patio and a landscaped backyard, perfect for soaking in Delray's breathtaking sunsets. Schedule a viewing and be part of a community offering three pools, a clubhouse, lighted tennis courts, four pickleball courts, and a gym. Important Notice: All information provided in this real estate listing is deemed reliable but not guaranteed. Prospective buyers are strongly advised to verify all facts independently. It is recommended that you personally inspect the property, engage a professional home inspector, and consult official county records to confirm details such as property boundaries, zoning, permits, and any other relevant information.
Sold for $325,000
$325,000
5244 Copperleaf Circle, Delray Beach, FL
2beds
948sqft
Villa
Built in 1981
-- sqft lot
$310,700 Zestimate®
$343/sqft
$2,166 Estimated rent
Home value
$310,700
$292,000 - $329,000
$2,166/mo
Zestimate® history
Owner options
List your home for rent
$2,166/mo
Rent Zestimate®
Find your next renter with Zillow Rental Manager. Plus, with online applications, you can quickly screen prospective tenants – for free.
$2,166/mo
Rent Zestimate®
Refinance and save
$2,497/mo
Est. payment
Refinancing to a lower rate could help reduce your monthly payments and save thousands over the life of the loan.
$2,497/mo
Est. payment
Explore your selling options
Work with a Zillow partner agent
Leverage their expertise and Zillow's premium Showcase listings to get your home seen by more buyers.
Get startedList with your own agent
Get your home in front of millions of buyers by listing it on Zillow.
Learn how to do itSell it yourself
Take full control of how buyers see your home on Zillow by listing For Sale by Owner (FSBO).
List your homeWhat's special
Zillow last checked:
Listing updated:
Listed by:
Greg A Hark 305-773-3334,
United Realty Group, Inc
Bought with:
Greg A Hark, 528644
United Realty Group, Inc
Source: BeachesMLS,MLS#: R10957320 Originating MLS: BeachesMLS
Originating MLS: BeachesMLSFacts & features
Interior
Bedrooms & bathrooms
- Bedrooms: 2
- Bathrooms: 2
- Full bathrooms: 2
- Main level bathrooms: 2
- Main level bedrooms: 2
Primary bedroom
- Description: Please check for accuracy
- Level: Main
- Area: 158.27
- Dimensions: 13.3 X 11.9
Kitchen
- Description: Please check for accuracy
- Level: Main
- Area: 113.4
- Dimensions: 8.1 X 14
Living room
- Description: Please check for accuracy
- Level: Main
- Area: 150
- Dimensions: 12.5 X 12
Heating
- Central
Cooling
- Central Air, Electric
Appliances
- Included: Dryer, Dishwasher, Electric Range, Electric Water Heater, Disposal, Ice Maker, Microwave, Refrigerator, Water Heater, Washer
- Laundry: In Garage, Laundry Tub
Features
- Built-in Features, Dual Sinks, Kitchen Island, Living/Dining Room, Main Level Primary, Multiple En Suite Bathrooms, Pantry, Separate Shower
- Flooring: Ceramic Tile
Interior area
- Total structure area: 1,462
- Total interior livable area: 948 sqft
Property
Parking
- Total spaces: 3
- Parking features: Attached, Garage, Garage Door Opener
- Attached garage spaces: 1
- Uncovered spaces: 2
Features
- Levels: One
- Stories: 1
- Patio & porch: Patio, Porch
- Exterior features: Outdoor Living Area
- Pool features: Association
- Has view: Yes
- View description: Garden
- Waterfront features: None
Details
- Parcel number: 00424623080080020
- Zoning: 0110—TOWNHOUSE
Construction
Type & style
- Home type: SingleFamily
- Property subtype: Villa
Materials
- Block
- Roof: Composition,Shingle
Condition
- Resale
- New construction: No
- Year built: 1981
Utilities & green energy
- Electric: 3 Phase
- Sewer: Public Sewer
- Utilities for property: Cable Available, Sewer Available
Community & HOA
Community
- Features: Home Owners Association, Gated, Street Lights
- Security: Gated with Guard, Gated Community, Key Card Entry, Smoke Detector(s)
- Senior community: Yes
- Subdivision: Copperleaf Circle
HOA
- Has HOA: Yes
- Amenities included: Bocce Court, Billiard Room, Clubhouse, Fitness Center, Library, Pickleball, Pool, Shuffleboard Court, Spa/Hot Tub, Tennis Court(s)
- Services included: Common Areas, Cable TV, Maintenance Grounds
- HOA fee: $280 monthly
- HOA phone: 561-999-9701
Location
- Region: Delray Beach
Financial & listing details
- Price per square foot: $343/sqft
- Tax assessed value: $252,738
- Annual tax amount: $2,053
- Date on market: 2/10/2024
- Cumulative days on market: 24 days
- Listing terms: Cash,Conventional
Price history
| Date | Event | Price |
|---|---|---|
| 4/9/2024 | Sold | $325,000-7.1%$343/sqft |
Source:  BeachesMLS #R10957320 Report a problem BeachesMLS #R10957320 Report a problem | ||
| 3/5/2024 | Pending sale | $350,000$369/sqft |
Source: BeachesMLS #RX-10957320 Report a problem | ||
| 2/10/2024 | Listed for sale | $350,000+62.8%$369/sqft |
Source: BeachesMLS #RX-10957320 Report a problem | ||
| 12/16/2019 | Sold | $215,000-6.1%$227/sqft |
Source: BeachesMLS #F10198657 Report a problem | ||
| 11/11/2019 | Price change | $229,000-2.6%$242/sqft |
Source: ACM Real Estate #F10198657 Report a problem | ||
| 10/23/2019 | Listed for sale | $235,000+69.2%$248/sqft |
Source: ACM Real Estate #F10198657 Report a problem | ||
| 7/14/2004 | Sold | $138,900$147/sqft |
Source: Public Record Report a problem | ||
Public tax history
| Year | Property taxes | Tax assessment |
|---|---|---|
| 2025 | $3,821 +80.3% | $252,738 +70.5% |
| 2024 | $2,119 +3.2% | $148,246 +3% |
| 2023 | $2,053 +1.7% | $143,928 +3% |
| 2022 | $2,019 +1.9% | $139,736 +3% |
| 2021 | $1,982 -27.4% | $135,666 -1.5% |
| 2020 | $2,731 +229% | $137,666 +126.8% |
| 2019 | $830 | $60,710 +1.9% |
| 2018 | $830 +3.6% | $59,578 +2.1% |
| 2017 | $801 +1.7% | $58,353 +2.1% |
| 2016 | $788 -0.4% | $57,153 +0.7% |
| 2015 | $792 -2% | $56,756 +0.8% |
| 2014 | $808 +1.2% | $56,306 +1.5% |
| 2013 | $798 +5% | $55,474 +1.7% |
| 2012 | $760 -16% | $54,547 -22.8% |
| 2011 | $904 +0.4% | $70,650 |
| 2010 | $901 -6% | $70,650 -9.8% |
| 2009 | $958 -26.3% | $78,328 -24.6% |
| 2008 | $1,300 -29.3% | $103,922 -14.8% |
| 2007 | $1,840 -6.7% | $121,988 +2.5% |
| 2006 | $1,971 | $119,013 +3% |
| 2005 | -- | $115,547 +102.1% |
| 2004 | $329 +78.5% | $57,161 +1.9% |
| 2003 | $184 -75.6% | $56,095 +2.4% |
| 2002 | $755 +1.7% | $54,780 +1.6% |
| 2001 | $742 +5.8% | $53,917 +3% |
| 2000 | $702 +33.9% | $52,347 |
| 1999 | $524 | $52,347 |
Find assessor info on the county website
Neighborhood: Kings Point
Nearby homes
- $272,4002 bd2 ba1.1k sqft5248 Copper Leaf Cir, Delray Beach, FL 33484Off Market

- $227,0002 bd2 ba1.1k sqft5248 Copperleaf Cir #5248, Delray Beach, FL 33484Off Market

- $--3 bd2 ba1.3k sqft5240 Copperleaf Cir #4640, Delray Beach, FL 33484Off Market
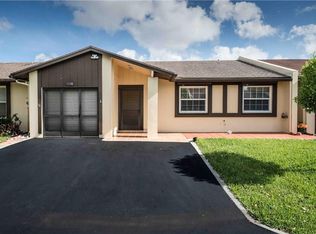
- $354,0003 bd2 ba1.3k sqft5240 Copper Leaf Cir, Delray Beach, FL 33484Sold

- $285,3003 bd2 ba1.1k sqft5294 Copper Leaf Cir, Delray Beach, FL 33484Off Market
- $179,4002 bd2 ba917 sqft5250 Copperleaf Cir, Delray Beach, FL 33484Off Market
- $271,8002 bd2 ba917 sqft5236 Copper Leaf Cir, Delray Beach, FL 33484Off Market
- $158,9002 bd2 ba1.1k sqft5290 Copperleaf Cir #5290, Delray Beach, FL 33484Off Market
Nearby schools
GreatSchools rating
- 6/10Orchard View Elementary SchoolGrades: PK-5Distance: 1.5 mi
- 3/10Carver Middle SchoolGrades: 6-8Distance: 1.3 mi
- 8/10Spanish River Community High SchoolGrades: PK,6-12Distance: 3.5 mi
Get a cash offer in 3 minutes
Find out how much your home could sell for in as little as 3 minutes with a no-obligation cash offer.
Estimated market value
$310,700
Get a cash offer in 3 minutes
Find out how much your home could sell for in as little as 3 minutes with a no-obligation cash offer.
Estimated market value
$310,700
- Florida
- Palm Beach County
- Delray Beach
- 33484
- Kings Point
- 5244 Copperleaf Circle
Nearby cities
Nearby neighborhoods
Nearby zip codes
Other Delray Beach Topics
