EXTENSIVELY REMODELED FROM TOP TO BOTTOM! This 3-bedroom, 2-bath home on 2.5 acres has undergone an impressive transformation, with major updates already completed for the next owner. The remodel includes a new roof, new high-efficiency furnace and central A/C, new water lines, replacement of most of the subfloor, new flooring throughout, new interior and exterior doors and hardware, new electrical fixtures, switches and outlets, and a replaced sewer lateral from the home to the septic tank. The kitchen has been completely refreshed with new custome cabinetry, countertops, faucets and new appliances, including the range, microwave, dishwasher and refrigerator. The primary bath features a new corner tub, and additional improvements include new smoke/CO detectors and updated fixtures throughout. Beyond the extensive renovations, you'll love the spacious single-level floor plan, oversized kitchen, walk-in pantry and inviting bay-window sitting area. Situated on 2.5 acres, the property offers privacy, mountain and country views, room for animals, outbuildings and the freedom of rural living all while enjoying a home where so much of the work has already been done. This isn't just a cosmetic remodel the seller has invested in many of the home's major systems and components. Come see the difference! Square footage figures are provided as a courtesy estimate only and were obtained from Carbon County . Buyer is advised to obtain an independent measurement.
For sale
Price cut: $20K (9/21)
$345,000
5244 E 7250 S, Price, UT 84501
3beds
1,708sqft
Single Family Residence
Built in 1978
2.5 Acres Lot
$333,100 Zestimate®
$202/sqft
$-- HOA
What's special
New flooring throughoutNew roofMountain and country viewsSpacious single-level floor planOversized kitchenWalk-in pantryInviting bay-window sitting area
- 71 days
- 330
- 18
Zillow last checked:
Listing updated:
Listed by:
Carla Saccomano 435-637-7900,
RE/MAX Bridge Realty,
Bailey D Saccomano,
RE/MAX Bridge Realty
Source: UtahRealEstate.com,MLS#: 2174408
Facts & features
Interior
Bedrooms & bathrooms
- Bedrooms: 3
- Bathrooms: 2
- Full bathrooms: 2
- Main level bedrooms: 3
Rooms
- Room types: Master Bathroom
Primary bedroom
- Level: First
Heating
- Propane
Cooling
- Central Air, Ceiling Fan(s)
Appliances
- Included: Microwave, Range Hood, Refrigerator, Disposal, Built-In Range
- Laundry: Electric Dryer Hookup
Features
- Separate Bath/Shower, Walk-In Closet(s), Vaulted Ceiling(s)
- Flooring: Carpet, Vinyl
- Windows: Double Pane Windows
- Basement: None
- Has fireplace: No
Interior area
- Total structure area: 1,708
- Total interior livable area: 1,708 sqft
- Finished area above ground: 1,708
Property
Parking
- Parking features: Covered
Accessibility
- Accessibility features: Accessible Doors, Accessible Hallway(s), Ground Level, Accessible Entrance, Accessible Approach with Ramp, Single Level Living
Features
- Stories: 1
- Entry location: Ground Level
- Exterior features: Lighting
- Has view: Yes
- View description: Mountain(s)
Lot
- Size: 2.5 Acres
- Features: Secluded, Private
- Topography: Terrain
Details
- Additional structures: Outbuilding
- Parcel number: 0223730001
- Zoning: RES
- Zoning description: Single-Family
Construction
Type & style
- Home type: MobileManufactured
- Property subtype: Single Family Residence
Materials
- Clapboard/Masonite, Frame
- Roof: Asphalt
Condition
- Blt./Standing
- New construction: No
- Year built: 1978
Utilities & green energy
- Sewer: Septic Tank, Sewer: Septic Tank
- Utilities for property: Electricity Connected, Water Connected
Community & HOA
Community
- Subdivision: Far Out Subdivision
HOA
- Has HOA: No
Location
- Region: Price
Financial & listing details
- Price per square foot: $202/sqft
- Tax assessed value: $75,403
- Annual tax amount: $1,000
- Date on market: 7/8/2026
- Listing terms: Cash,Conventional,FHA,VA Loan,USDA Loan
- Inclusions: Ceiling Fan, Microwave, Range, Range Hood, Refrigerator
- Acres allowed for irrigation: 0
- Electric utility on property: Yes
- Road surface type: Paved
Estimated market value
$333,100
$316,000 - $350,000
Not available
Price history
| Date | Event | Price |
|---|---|---|
| 9/21/2026 | Price change | $345,000-5.5%$202/sqft |
Source:  UtahRealEstate.com #2174408 Report a problem UtahRealEstate.com #2174408 Report a problem | ||
| 7/27/2026 | Listed for sale | $365,000$214/sqft |
Source: UtahRealEstate.com #2174408 Report a problem | ||
| 10/7/2024 | Sold | -- |
Source: Agent Provided Report a problem | ||
Public tax history
| Year | Property taxes | Tax assessment |
|---|---|---|
| 2025 | $248 -37.6% | $19,207 -38.7% |
| 2024 | $398 +23.5% | $31,324 +14.3% |
| 2023 | $322 -67.2% | $27,398 -63% |
| 2022 | $983 +8.1% | $74,023 +23.8% |
| 2021 | $910 +12.8% | $59,773 +23.7% |
| 2020 | $807 +22.3% | $48,326 |
| 2019 | $660 +2.8% | $48,326 |
| 2018 | $642 +31% | $48,326 +29.1% |
| 2017 | $490 +4.3% | $37,446 +0% |
| 2016 | $470 +7.2% | $37,440 |
| 2015 | $438 +1.5% | $37,440 0% |
| 2014 | $432 -29.9% | $37,446 -29.3% |
| 2013 | $616 | $52,951 |
Find assessor info on the county website
Monthly payment
Climate risks
Neighborhood: 84501
Nearby schools
Schools provided by the listing agent
- Elementary: Wellington
- Middle: Mont Harmon
- High: Carbon
- District: Carbon
Source: UtahRealEstate.com. This data may not be complete. We recommend contacting the local school district to confirm school assignments for this home.
Similar homes
- $325,0004 bd2 ba1.7k sqft2997 S Us Highway 6, Price, UT 84501For Sale
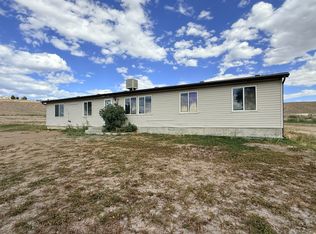
 MLS ID #2185052, Jae Potter, RE/MAX Bridge Realty. UtahRealEstate.com
 - $345,0003 bd2 ba2.1k sqft1587 S 2300 E, Price, UT 84501For Sale
 MLS ID #2159051, Carla Saccomano, RE/MAX Bridge Realty. UtahRealEstate.com
 - $--2 bd2 ba1.9k sqft375 W Main St, Wellington, UT 84542Auction
 Auction.com 1
 - $345,0003 bd2 ba1.5k sqft145 W 2000 S, Price, UT 84501For Sale
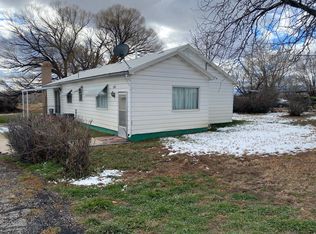 MLS ID #2125531, Frankie Sacco, Etzel Realty, LLC. UtahRealEstate.com
 - $315,0005 bd2 ba2.1k sqft569 N Cottonwood Rd, Price, UT 84501For SaleMLS ID #2187882, Garth Frandsen, RE/MAX Bridge Realty. UtahRealEstate.com
- $369,0006 bd3 ba2.4k sqft510 W Highway Dr, Wellington, UT 84542For SaleMLS ID #2116675, Mike Metzger, RE/MAX Bridge Realty. UtahRealEstate.com
- $290,0003 bd2 ba1.3k sqft390 N 700 E, Price, UT 84501For SaleMLS ID #2184965, Laci Wilson Vasquez, Real Estate Titans. UtahRealEstate.com
- $340,0003 bd2 ba2.1k sqft727 N 300 E, Price, UT 84501For SaleMLS ID #2182023, Frankie Sacco, Etzel Realty, LLC. UtahRealEstate.com
- $490,9993 bd3 ba2.3k sqft1407 N 1250 W, Price, UT 84501For SaleMLS ID #2141993, Collette Child, Equity Real Estate (St Geo). UtahRealEstate.com
- $371,0005 bd4 ba2.5k sqft328 S Carbon Ave, Price, UT 84501For SaleMLS ID #2176776, Adriana Kutkas-Peay, Etzel Realty, LLC. UtahRealEstate.com
- $320,0003 bd2 ba1.7k sqft852 N 500 E, Price, UT 84501For SaleMLS ID #2182123, Frankie Sacco, Etzel Realty, LLC. UtahRealEstate.com
- $310,0003 bd3 ba2.1k sqft157 E 100 N, Wellington, UT 84542For SaleMLS ID #2175094, Brenda Quick, Quick Realty, LLC. UtahRealEstate.com
- $450,0003 bd2 ba1.8k sqft4065 N Mill Rd, Elmo, UT 84521For SaleMLS ID #2111130, Laurie K. Molinar, Real Estate Titans. UtahRealEstate.com
- $279,0003 bd2 ba1.9k sqft196 N 5th Ave W, Price, UT 84501For SaleMLS ID #2161399, Angie Anderson, Anderson Realty LLC. UtahRealEstate.com
- $270,0003 bd2 ba1.6k sqft470 E Main St, Wellington, UT 84542For SaleMLS ID #2184118, Chad Ferguson, Red Rock Real Estate LLC. UtahRealEstate.com
- $299,0003 bd2 ba1.2k sqft704 E Pine St, Wellington, UT 84542For SaleMLS ID #2145391, Adriana Kutkas-Peay, Etzel Realty, LLC. UtahRealEstate.com
- $285,0003 bd2 ba1.9k sqft107 S 300 W, Price, UT 84501For SaleMLS ID #2161968, Brenda Quick, Quick Realty, LLC. UtahRealEstate.com
- $289,0004 bd1 ba1.9k sqft444 S 200 W, Price, UT 84501For SaleMLS ID #2174327, Cynthia W Toone, Ascend Real Estate. UtahRealEstate.com
- $309,9993 bd2 ba1.4k sqft289 N 300 W, Huntington, UT 84528For SaleMLS ID #2183681, Angie Anderson, Anderson Realty LLC. UtahRealEstate.com
- $319,9005 bd2 ba2.5k sqft610 N 100 E, Price, UT 84501For SaleMLS ID #2182232, Carla Saccomano, RE/MAX Bridge Realty. UtahRealEstate.com
