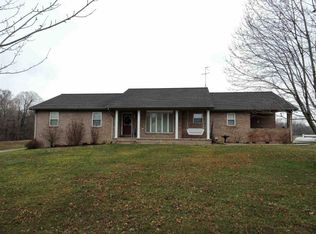
Escape the hustle and bustle and enjoy the beauty of rural living in this spacious home nestled on 2.5 picturesque acres of tree-lined heaven. Surrounded by an abundance of mature trees, this property offers the perfect blend of comfort, functionality, and limitless natural beauty. Enjoy a serene wooded backdrop, a walkout basement, and picturesque views from nearly every window! Inside, the main level features a large Kitchen with a breakfast bar that opens to the inviting Living Room, complete with a bay window and cozy fireplace. A Formal Dining Room offers the perfect space for gatherings, while a charming Sitting Room/Mud Room off the Kitchen adds convenience and character. The spacious main-level Master Suite includes a luxurious Master bath with a jetted tub, separate shower, dual vanity, and two walk-in closets. Step out onto your own private balcony and take in the peaceful setting while enjoying your morning cup of coffee or evening sunset. Upstairs, you’ll find two oversized bedrooms—each with generous walk-in closets—connected by a shared Jack and Jill bathroom. The walkout basement provides endless possibilities and includes abundant storage space, a beautiful fireplace with brick mantel, and built in shelves. Additional highlights include a main-level Laundry Room, a large covered front porch, and plenty of curb appeal. Car enthusiasts or hobbyists will love the attached 2.5-car garage with attic storage and the detached 2.5-car garage that includes an office area, workshop, and lean-to across the back. With its blend of open space, thoughtful design, and peaceful natural surroundings, this property offers the best of country living with modern comfort. Ideally located only minutes from restaurants, grocery stores, churches, banks and other local amenities!
Closed
$385,000
5244 Folsomville Degonia Rd, Tennyson, IN 47637
3beds
4,191sqft
Single Family Residence
Built in 1992
2.5 Acres Lot
$388,300 Zestimate®
$--/sqft
$3,450 Estimated rent
Home value
$388,300
Estimated sales range
Not available
$3,450/mo
Zestimate® history
Owner options
List your home for rent
$3,450/mo
Rent Zestimate®
Find your next renter with Zillow Rental Manager. Plus, with online applications, you can quickly screen prospective tenants – for free.
$3,450/mo
Rent Zestimate®
Refinance and save
$2,280/mo
Est. payment
Refinancing to a lower rate could help reduce your monthly payments and save thousands over the life of the loan.
$2,280/mo
Est. payment
Explore your selling options
Work with a Zillow partner agent
Leverage their expertise and Zillow's premium Showcase listings to get your home seen by more buyers.
Get startedList with your own agent
Get your home in front of millions of buyers by listing it on Zillow.
Learn how to do itSell it yourself
Take full control of how buyers see your home on Zillow by listing For Sale by Owner (FSBO).
List your homeWhat's special
Oversized bedroomsCozy fireplaceWalk-in closetsPeaceful settingSerene wooded backdropMain-level master suiteLuxurious master bath
Zillow last checked:
Listing updated:
Listed by:
Kent Brenneman Cell:812-480-4663,
eXp Realty, LLC
Bought with:
Rebecca L Clark, RB14030835
Everyday Realty
Source: IRMLS,MLS#: 202543292
Facts & features
Interior
Bedrooms & bathrooms
- Bedrooms: 3
- Bathrooms: 5
- Full bathrooms: 2
- 1/2 bathrooms: 3
- Main level bedrooms: 1
Bedroom 1
- Level: Main
Bedroom 2
- Level: Upper
Dining room
- Level: Main
- Area: 154
- Dimensions: 14 x 11
Kitchen
- Level: Main
- Area: 154
- Dimensions: 14 x 11
Living room
- Level: Main
- Area: 390
- Dimensions: 26 x 15
Heating
- Propane
Cooling
- Central Air
Appliances
- Included: Disposal, Range/Oven Hook Up Elec, Dishwasher, Microwave, Refrigerator, Electric Oven
- Laundry: Electric Dryer Hookup, Main Level, Washer Hookup
Features
- Breakfast Bar, Walk-In Closet(s), Laminate Counters, Double Vanity, Tub and Separate Shower, Tub/Shower Combination, Main Level Bedroom Suite, Formal Dining Room, Great Room
- Flooring: Carpet, Ceramic Tile
- Windows: Window Treatments, Blinds
- Basement: Walk-Out Access,Finished,Block
- Attic: Storage
- Number of fireplaces: 2
- Fireplace features: Living Room, Gas Log, Basement, Two
Interior area
- Total structure area: 4,467
- Total interior livable area: 4,191 sqft
- Finished area above ground: 2,577
- Finished area below ground: 1,614
Property
Parking
- Total spaces: 2.5
- Parking features: Attached, Garage Door Opener
- Attached garage spaces: 2.5
Features
- Levels: Two
- Stories: 2
- Patio & porch: Deck
- Exterior features: Balcony
Lot
- Size: 2.50 Acres
- Features: Level, Wooded, Rural
Details
- Additional structures: Second Garage
- Parcel number: 871002300041.000017
- Other equipment: Sump Pump
Construction
Type & style
- Home type: SingleFamily
- Property subtype: Single Family Residence
Materials
- Aluminum Siding, Vinyl Siding
- Roof: Dimensional Shingles
Condition
- New construction: No
- Year built: 1992
Details
- Warranty included: Yes
Utilities & green energy
- Gas: Other
- Sewer: Septic Tank
- Water: Public
Community & neighborhood
Location
- Region: Tennyson
- Subdivision: None
Other
Other facts
- Listing terms: Cash,Conventional,FHA,USDA Loan,VA Loan
Price history
| Date | Event | Price |
|---|---|---|
| 11/17/2025 | Sold | $385,000-7.2% |
Source:  IRMLS #202543292 Report a problem IRMLS #202543292 Report a problem | ||
| 10/28/2025 | Pending sale | $415,000 |
Source: IRMLS #202543292 Report a problem | ||
| 10/24/2025 | Listed for sale | $415,000 |
Source: IRMLS #202543292 Report a problem | ||
Public tax history
| Year | Property taxes | Tax assessment |
|---|---|---|
| 2025 | $1,915 +1% | $296,700 +5.5% |
| 2024 | $1,897 +5% | $281,200 +1.8% |
| 2023 | $1,806 +17.2% | $276,100 +13.6% |
| 2022 | $1,541 +1.1% | $243,000 +25% |
| 2021 | $1,524 +1% | $194,400 +3.2% |
| 2020 | $1,509 +1.5% | $188,300 +0.3% |
| 2019 | $1,487 +1.4% | $187,800 +1.8% |
| 2018 | $1,466 +3.4% | $184,500 +0.3% |
| 2017 | $1,418 +4.3% | $184,000 +1.7% |
| 2016 | $1,359 -0.5% | $181,000 -0.4% |
| 2014 | $1,366 +0.2% | $181,800 -1.1% |
| 2013 | $1,364 +2% | $183,900 +1.7% |
| 2012 | $1,336 -10.5% | $180,800 -6.2% |
| 2011 | $1,494 +2.5% | $192,700 |
| 2010 | $1,458 +2% | $192,700 |
| 2009 | $1,429 +2% | $192,700 -1.1% |
| 2007 | $1,402 -15.4% | $194,800 +11.8% |
| 2006 | $1,656 | $174,300 -6.6% |
| 2005 | -- | $186,700 |
Find assessor info on the county website
Neighborhood: 47637
Nearby schools
GreatSchools rating
- 7/10Tennyson Elementary SchoolGrades: K-5Distance: 3.1 mi
- 8/10Boonville Middle SchoolGrades: 6-8Distance: 7.8 mi
- 4/10Boonville High SchoolGrades: 9-12Distance: 7.3 mi
Schools provided by the listing agent
- Elementary: Loge
- Middle: Boonville
- High: Boonville
- District: Warrick County School Corp.
Source: IRMLS. This data may not be complete. We recommend contacting the local school district to confirm school assignments for this home.


Get pre-qualified for a loan
At Zillow Home Loans, we can pre-qualify you in as little as 5 minutes with no impact to your credit score.An equal housing lender. NMLS #10287.
Sell for more on Zillow
Get a Zillow Showcase℠ listing at no additional cost and you could sell for .
$388,300
2% more
+$7,766
With Zillow Showcase(estimated)
$396,066
- Indiana
- Warrick County
- Tennyson
- 47637
- 5244 Folsomville Degonia Rd
Nearby cities
Nearby zip codes
Other Tennyson Topics
