Skip main navigation
Closed
  • $615,000

    5244 Hampton Mill Dr, Flowery Branch, GA 30542

    4beds
    3,014sqft
    Single Family Residence, Residential
    Built in 2002
    0.81 Acres Lot
    $586,300 Zestimate®
    $204/sqft
    $2,826 Estimated rent

    Home value

    $586,300

    $557,000 - $616,000

    $2,826/mo

    Zestimate® history
    Loading
    Loading...

    Owner options

    List your home for rent

    $2,826/mo

    Rent Zestimate®

    Find your next renter with Zillow Rental Manager. Plus, with online applications, you can quickly screen prospective tenants – for free.

    Learn more

    $2,826/mo

    Rent Zestimate®

    Refinance and save

    $4,009/mo

    Est. payment

    Refinancing to a lower rate could help reduce your monthly payments and save thousands over the life of the loan.

    See today's rates

    $4,009/mo

    Est. payment

    Explore your selling options

    Work with a Zillow partner agent

    Leverage their expertise and Zillow's premium Showcase listings to get your home seen by more buyers.

    Get started

    List with your own agent

    Get your home in front of millions of buyers by listing it on Zillow.

    Learn how to do it

    Sell it yourself

    Take full control of how buyers see your home on Zillow by listing For Sale by Owner (FSBO).

    List your home

    What's special

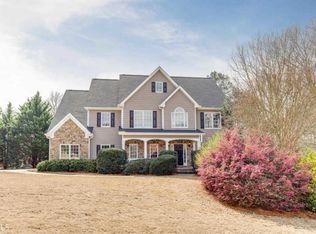
    Welcome to this exquisite home located in the highly sought-after Cherokee Bluff school district. This stunning property boasts numerous features and amenities that are sure to impress even the most discerning home buyer. Situated on a private .81 acre lot, this spacious residence offers 4 bedrooms a bonus room and 4 full bathrooms, including a convenient Jack and Jill bath setup. With ample space for the whole family, everyone can enjoy their own private retreat within this beautiful home. As you enter, you'll be greeted by a grand foyer that leads to an open and inviting living area. The heart of the home is centered around a captivating masonry rock fireplace with gas logs. The well-appointed kitchen is a chef's dream, featuring a gas stove, ample counter space, and a functional layout that makes meal preparation a breeze. Adjacent to the kitchen, you'll find a delightful breakfast area where you can enjoy your morning coffee while taking in the scenic views of the private backyard. The unfinished basement is stubbed for a bathroom and kitchen and offers great potential for customization and expansion. Step outside onto the covered back deck retreat, perfect for entertaining or simply unwinding after a long day. The private backyard provides a peaceful sanctuary, surrounded by nature and offering plenty of room for outdoor activities and gardening. For added convenience and peace of mind, this home is equipped with a full home generator, ensuring you'll never be without power during unexpected outages. Don't miss the opportunity to make this remarkable house your new home. Schedule a showing today and experience the perfect blend of comfort, style, and convenience that awaits you in this exceptional property.

    Zillow last checked:

    Listing updated:

    Listing Provided by:

    Jessica Wade,

    EXP Realty, LLC.

    Bought with:

    Jonathan Cassady, 374757

    Atlanta Fine Homes Sotheby's International

    Source: FMLS GA,MLS#: 7259838MLS Logo

    Facts & features

    Interior

    Bedrooms & bathrooms
    • Bedrooms: 4
    • Bathrooms: 5
    • Full bathrooms: 4
    • 1/2 bathrooms: 1
    • Main level bathrooms: 1
    • Main level bedrooms: 1
    Primary bedroom
    • Features: Split Bedroom Plan
    • Level: Split Bedroom Plan
    Bedroom
    • Features: Split Bedroom Plan
    Primary bathroom
    • Features: Double Vanity, Separate Tub/Shower, Whirlpool Tub
    Dining room
    • Features: Separate Dining Room
    Kitchen
    • Features: Breakfast Bar, Cabinets Stain, Solid Surface Counters, Pantry, View to Family Room
    Heating
    • Natural Gas, Central
    Cooling
    • Ceiling Fan(s), Central Air
    Appliances
    • Included: Gas Range, Gas Water Heater, Microwave
    • Laundry: Laundry Room, Main Level
    Features
    • High Ceilings 10 ft Main, Double Vanity, High Speed Internet, Entrance Foyer, His and Hers Closets, Tray Ceiling(s), Walk-In Closet(s), Vaulted Ceiling(s)
    • Flooring: Hardwood, Carpet
    • Windows: Double Pane Windows
    • Basement: Daylight,Interior Entry,Bath/Stubbed,Exterior Entry
    • Number of fireplaces: 1
    • Fireplace features: Family Room, Gas Log, Living Room, Masonry
    • Common walls with other units/homes: No Common Walls
    Interior area
    • Total structure area: 3,014
    • Total interior livable area: 3,014 sqft
    • Finished area above ground: 3,014

    Property

    Parking
    • Total spaces: 6
    • Parking features: Attached, Garage Door Opener, Driveway, Garage, Kitchen Level, Garage Faces Side
    • Attached garage spaces: 2
    • Has uncovered spaces: Yes
    Accessibility
    • Accessibility features: None
    Features
    • Levels: Two
    • Stories: 2
    • Patio & porch: Covered, Deck, Front Porch, Rear Porch, Side Porch
    • Exterior features: Private Yard
    • Pool features: None
    • Has spa: Yes
    • Spa features: Bath, None
    • Fencing: Fenced,Wrought Iron
    • Has view: Yes
    • View description: Rural
    • Waterfront features: None
    • Body of water: None
    Lot
    • Size: 0.81 Acres
    • Dimensions: 148 x 200
    • Features: Back Yard, Level, Landscaped, Private
    Details
    • Additional structures: None
    • Parcel number: 15042J000023
    • Other equipment: Generator
    • Horse amenities: None

    Construction

    Type & style
    • Home type: SingleFamily
    • Architectural style: Craftsman
    • Property subtype: Single Family Residence, Residential
    Materials
    • Cement Siding, HardiPlank Type, Stone
    • Foundation: Concrete Perimeter
    • Roof: Composition
    Condition
    • Resale
    • New construction: No
    • Year built: 2002

    Utilities & green energy

    • Electric: 220 Volts in Garage
    • Sewer: Septic Tank
    • Water: Private
    • Utilities for property: Cable Available, Electricity Available, Natural Gas Available, Water Available
    Green energy
    • Energy efficient items: None
    • Energy generation: None

    Community & neighborhood

    Security
    • Security features: Fire Alarm, Secured Garage/Parking, Smoke Detector(s)
    Community
    • Community features: Homeowners Assoc, Street Lights, Sidewalks
    Location
    • Region: Flowery Branch
    • Subdivision: Hampton Ridge

    HOA & financial

    HOA
    • Has HOA: Yes
    • HOA fee: $250 annually

    Other

    Other facts
    • Road surface type: Concrete, Paved

    Price history

    DateEventPrice
    9/12/2023Sold$615,000+7%$204/sqft
    Source: FMLS GA #7259838 Report a problem
    8/15/2023Pending sale$575,000$191/sqft
    Source: GAMLS #10190861 Report a problem
    8/11/2023Listed for sale$575,000+109.1%$191/sqft
    Source: GAMLS #10190861 Report a problem
    12/5/2012Sold$275,000-8.3%$91/sqft
    Source: FMLS GA #5033147 Report a problem
    10/16/2012Pending sale$299,900$100/sqft
    Source: Coldwell Banker RMR #5033147 Report a problem
    9/15/2012Price change$299,900-7.7%$100/sqft
    Source: Coldwell Banker RMR #5033147 Report a problem
    8/1/2012Price change$325,000-4.4%$108/sqft
    Source: Coldwell Banker RMR #5033147 Report a problem
    6/20/2012Listed for sale$340,000+8%$113/sqft
    Source: Coldwell Banker RMR #3247081 Report a problem
    7/19/2002Sold$314,900$104/sqft
    Source: Public Record Report a problem

    Public tax history

    YearProperty taxesTax assessment
    2025$5,208 +7.2%$211,840 +7.4%
    2024$4,860 +197.6%$197,160 +7.1%
    2023$1,633 +13.1%$184,160 +24.1%
    2022$1,444 -6.7%$148,440 +3.2%
    2021$1,547 +9.2%$143,880 +9.7%
    2020$1,417 -63.4%$131,120 -2.2%
    2019$3,874 +2.7%$134,080 +1.7%
    2018$3,773 -1.2%$131,880 +34%
    2017$3,821 +37.4%$98,420
    2016$2,780 -0.6%$98,420
    2015$2,797 $98,420
    2014$2,797 $98,420
    2013-- --
    2012-- --
    2011-- --
    2010-- --
    2009$2,927 +2.7%--
    2007$2,851 +3.2%--
    2006$2,763 +3.7%--
    2005$2,665 +4.7%--
    2004$2,546 +2.9%--
    2003$2,473 +361.1%--
    2002$536 --
    2001-- --

    Find assessor info on the county website

    Neighborhood: 30542

    Nearby schools

    GreatSchools rating
    Schools provided by the listing agent
    • Elementary: Chestnut Mountain
    • Middle: Cherokee Bluff
    • High: Cherokee Bluff

    Source: FMLS GA. This data may not be complete. We recommend contacting the local school district to confirm school assignments for this home.

    Get a cash offer in 3 minutes
    Find out how much your home could sell for in as little as 3 minutes with a no-obligation cash offer.
    Estimated market value
    $586,300
    Get a cash offer in 3 minutes
    Find out how much your home could sell for in as little as 3 minutes with a no-obligation cash offer.
    Estimated market value
    $586,300