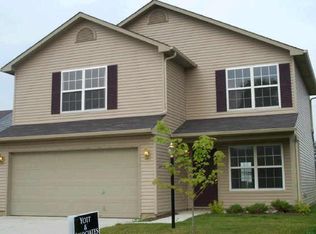
Welcome home to Seerley Creek! This 3-bedroom, 2-bath ranch offers comfortable single-level living with a welcoming covered entry and mature shade tree. Inside, the living room features a cozy fireplace, while the eat-in kitchen includes appliances and space to gather. Renovations completed in 2015 included kitchen and bathroom updates, with custom tile work and granite-topped vanities in the bathrooms. The primary suite offers a private bathroom and walk-in closet. Enjoy the screened-in patio overlooking the spacious fenced backyard, along with a finished attached two-car garage and backyard storage shed. The washer and dryer are included, the roof is approximately five years old, and the water heater was replaced in 2021. The home is currently occupied and could benefit from minor cosmetic updates, including paint and flooring. Seller is offering a $3,500 allowance toward these updates, giving you the opportunity to add your own finishing touches! Located in Decatur Township Schools with no HOA. Schedule your showing today!
Active
$214,900
5244 Hodson Dr, Indianapolis, IN 46241
3beds
1,212sqft
Residential, Single Family Residence
Built in 2001
5,227 Square Feet Lot
$-- Zestimate®
$177/sqft
$-- HOA
What's special
Cozy fireplaceCustom tile workFinished attached two-car garageWelcoming covered entryBackyard storage shedMature shade treeEat-in kitchen
- 2 days
- 258
- 24
Zillow last checked:
Listing updated:
Listed by:
Mamadou Gueye 317-847-8873,
Trueblood Real Estate
Source: MIBOR as distributed by MLS GRID,MLS#: 22122380
Facts & features
Interior
Bedrooms & bathrooms
- Bedrooms: 3
- Bathrooms: 2
- Full bathrooms: 2
- Main level bathrooms: 2
- Main level bedrooms: 3
Bedroom 2
- Level: Main
- Area: 110 Square Feet
- Dimensions: 11x10
Bedroom 3
- Level: Main
- Area: 130 Square Feet
- Dimensions: 13x10
Other
- Level: Main
- Area: 195 Square Feet
- Dimensions: 15x13
Foyer
- Features: Tile-Ceramic
- Level: Main
- Area: 90 Square Feet
- Dimensions: 15x6
Kitchen
- Features: Tile-Ceramic
- Level: Main
- Area: 176 Square Feet
- Dimensions: 16x11
Living room
- Level: Main
- Area: 208 Square Feet
- Dimensions: 16x13
Sun room
- Level: Main
- Area: 70 Square Feet
- Dimensions: 10x7
Utility room
- Level: Main
- Area: 42 Square Feet
- Dimensions: 7x6
Heating
- Heat Pump, Natural Gas
Cooling
- Central Air
Appliances
- Included: Dishwasher, Gas Water Heater, Gas Oven, Refrigerator
- Laundry: Main Level
Features
- Attic Access, Entrance Foyer, High Speed Internet, Eat-in Kitchen, Walk-In Closet(s)
- Windows: Wood Work Painted
- Has basement: No
- Attic: Access Only
- Number of fireplaces: 1
- Fireplace features: Gas Log, Living Room
Interior area
- Total structure area: 1,212
- Total interior livable area: 1,212 sqft
Property
Parking
- Total spaces: 2
- Parking features: Attached
- Attached garage spaces: 2
- Details: Garage Parking Other(Finished Garage, Keyless Entry)
Features
- Levels: One
- Stories: 1
- Patio & porch: Screened, Porch
- Exterior features: Storage
Lot
- Size: 5,227 Square Feet
- Features: Sidewalks
Details
- Parcel number: 491130111027000200
- Horse amenities: None
Construction
Type & style
- Home type: SingleFamily
- Architectural style: Ranch
- Property subtype: Residential, Single Family Residence
Materials
- Vinyl Siding
- Foundation: Slab
Condition
- New construction: No
- Year built: 2001
Utilities & green energy
- Water: Public
- Utilities for property: Sewer Connected, Water Connected
Community & HOA
Community
- Security: Smoke Detector(s)
- Subdivision: Seerley Creek
HOA
- Has HOA: No
Location
- Region: Indianapolis
Financial & listing details
- Price per square foot: $177/sqft
- Tax assessed value: $205,500
- Annual tax amount: $2,156
- Date on market: 9/1/2026
- Cumulative days on market: 4 days
Estimated market value
Not available
Estimated sales range
Not available
Not available
Price history
| Date | Event | Price |
|---|---|---|
| 9/1/2026 | Listed for sale | $214,900+77.8%$177/sqft |
Source: | ||
| 2/28/2019 | Sold | $120,900-3.2%$100/sqft |
Source: | ||
| 1/26/2019 | Pending sale | $124,900$103/sqft |
Source: MIBOR REALTOR Association #21615533 Report a problem | ||
| 1/21/2019 | Listed for sale | $124,900+56.1%$103/sqft |
Source: MIBOR REALTOR Association #21615533 Report a problem | ||
| 4/19/2013 | Sold | $80,000-5.3%$66/sqft |
Source: | ||
| 3/22/2013 | Pending sale | $84,500$70/sqft |
Source: F.C. Tucker Company, Inc. #21218031 Report a problem | ||
| 3/1/2013 | Listed for sale | $84,500-12.8%$70/sqft |
Source: F.C. Tucker Company, Inc. #21218031 Report a problem | ||
| 5/23/2002 | Sold | $96,900$80/sqft |
Source: | ||
Public tax history
| Year | Property taxes | Tax assessment |
|---|---|---|
| 2025 | $2,052 +9% | $205,500 +11% |
| 2024 | $1,883 +26.1% | $185,100 +9.3% |
| 2023 | $1,493 +4.4% | $169,400 +25.9% |
| 2022 | $1,430 +5.2% | $134,600 +6% |
| 2021 | $1,360 +51% | $127,000 +4.2% |
| 2020 | $900 +12.8% | $121,900 +35.1% |
| 2019 | $798 -2.6% | $90,200 +7.5% |
| 2018 | $819 -8.3% | $83,900 +0.4% |
| 2017 | $893 +18.4% | $83,600 -2.1% |
| 2016 | $755 +0.5% | $85,400 +8.2% |
| 2014 | $751 -3.1% | $78,900 -3.5% |
| 2013 | $775 | $81,800 +0.9% |
| 2012 | $775 | $81,100 +2.5% |
| 2011 | -- | $79,100 -1% |
| 2010 | $716 +21.8% | $79,900 +0.4% |
| 2009 | $588 | $79,600 -9.4% |
| 2007 | -- | $87,900 |
| 2006 | -- | $87,900 -7.6% |
| 2005 | -- | $95,100 |
| 2004 | -- | $95,100 |
Find assessor info on the county website
Monthly payment
Est. payment