Skip main navigation
Closed
  • $295,000

    5244 Oakridge Dr, Louisville, OH 44641

    3beds
    1,958sqft
    Single Family Residence
    Built in 1974
    0.34 Acres Lot
    $295,300 Zestimate®
    $151/sqft
    $2,132 Estimated rent

    Home value

    $295,300

    $281,000 - $313,000

    $2,132/mo

    Zestimate® history
    Loading
    Loading...

    Owner options

    List your home for rent

    $2,132/mo

    Rent Zestimate®

    Find your next renter with Zillow Rental Manager. Plus, with online applications, you can quickly screen prospective tenants – for free.

    Learn more

    $2,132/mo

    Rent Zestimate®

    Refinance and save

    $1,897/mo

    Est. payment

    Refinancing to a lower rate could help reduce your monthly payments and save thousands over the life of the loan.

    See today's rates

    $1,897/mo

    Est. payment

    Explore your selling options

    Work with a Zillow partner agent

    Leverage their expertise and Zillow's premium Showcase listings to get your home seen by more buyers.

    Get started

    List with your own agent

    Get your home in front of millions of buyers by listing it on Zillow.

    Learn how to do it

    Sell it yourself

    Take full control of how buyers see your home on Zillow by listing For Sale by Owner (FSBO).

    List your home

    What's special

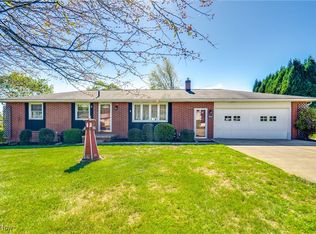
    All-brick ranchPristine inground poolThree nicely sized bedroomsHuge recreation roomSunlit layoutExpansive finished basementGranite countertops
    Welcome to your forever home in Nimishillen Township! Nestled in a highly desirable neighborhood, this spectacular all-brick ranch offers the perfect blend of timeless character and modern updates. The sunlit layout features a seamless flow from the living room into a gorgeous kitchen equipped with granite countertops, leading down the hall to three nicely sized bedrooms and a spa-like main bath with a massive walk-in shower. Your private backyard paradise awaits with a lovely three-season room, a pristine inground pool, and a covered patio perfect for entertaining. Additional highlights include an attached two-car garage/workshop and an expansive finished basement complete with a huge recreation room, built-in bar, and a brand-new full bathroom. Lovingly updated with major capital improvements—including a high-efficiency A/C and water systems—this move-in-ready gem is a rare opportunity to enjoy resort-style living just in time for the sunny season. Homes of this caliber in this neighborhood sell fast, and a turnkey property with a private pool is an absolute unicorn in today's market. Don't let this one slip away—schedule your private tour today, come see the craftsmanship in person, and prepare to fall in love! Sellers are offering a one year home warranty with home!

    Zillow last checked:

    Listing updated:

    Listed by:

    Lisa A Lingenhoel 330-575-5947 wesellohio@gmail.com,

    Keller Williams Chervenic Rlty,

    Arden R Lingenhoel 330-323-6896,

    Keller Williams Chervenic Rlty

    Bought with:

    Karen L Yerkey, 424536

    Whipple Auction & Realty Inc

    Source: MLS Now,MLS#: 5225025MLS LogoOriginating MLS: Akron Cleveland Association of REALTORS

    Facts & features

    Interior

    Bedrooms & bathrooms
    • Bedrooms: 3
    • Bathrooms: 2
    • Full bathrooms: 2
    • Main level bathrooms: 1
    • Main level bedrooms: 3
    Primary bedroom
    • Level: First
    • Dimensions: 14 x 11
    Bedroom
    • Level: First
    • Dimensions: 10 x 10
    Bedroom
    • Level: First
    • Dimensions: 13 x 10
    Dining room
    • Level: First
    • Dimensions: 10 x 10
    Kitchen
    • Level: First
    • Dimensions: 12 x 10
    Laundry
    • Level: Lower
    • Dimensions: 6 x 12
    Living room
    • Level: First
    • Dimensions: 22 x 12
    Other
    • Level: Lower
    • Dimensions: 16 x 12
    Other
    • Level: First
    • Dimensions: 19 x 9
    Recreation
    • Level: Lower
    • Dimensions: 37 x 14
    Utility room
    • Level: Lower
    • Dimensions: 10 x 12
    Heating
    • Forced Air, Gas
    Cooling
    • Central Air
    Appliances
    • Included: Dryer, Dishwasher, Freezer, Disposal, Microwave, Range, Refrigerator, Water Softener, Washer
    • Laundry: Lower Level, Laundry Tub, Sink
    Features
    • Ceiling Fan(s), Double Vanity, Eat-in Kitchen, Granite Counters, Bar
    • Basement: Full,Finished,Storage Space,Walk-Up Access,Sump Pump
    • Number of fireplaces: 1
    • Fireplace features: Decorative, Electric, Free Standing, Gas, Recreation Room
    Interior area
    • Total structure area: 1,958
    • Total interior livable area: 1,958 sqft
    • Finished area above ground: 1,308
    • Finished area below ground: 650

    Property

    Parking
    • Total spaces: 2
    • Parking features: Concrete, Garage Faces Front, Garage, Garage Door Opener
    • Garage spaces: 2
    Features
    • Levels: One
    • Stories: 1
    • Patio & porch: Covered, Enclosed, Front Porch, Glass Enclosed, Patio, Porch
    • Exterior features: Awning(s), Private Yard
    • Has private pool: Yes
    • Pool features: Diving Board, Fenced, Heated, In Ground, Pool Cover, Pool Sweep
    • Fencing: Back Yard,Wood
    Lot
    • Size: 0.34 Acres
    • Dimensions: 100 x 150
    • Features: Back Yard
    Details
    • Additional structures: Outbuilding, Storage
    • Parcel number: 03304170

    Construction

    Type & style
    • Home type: SingleFamily
    • Architectural style: Ranch
    • Property subtype: Single Family Residence
    Materials
    • Brick, Vinyl Siding
    • Roof: Asphalt
    Condition
    • Year built: 1974
    Details
    • Warranty included: Yes

    Utilities & green energy

    • Sewer: Public Sewer
    • Water: Well

    Community & HOA

    Community
    • Security: Smoke Detector(s)
    • Subdivision: Glenhaven Village
    HOA
    • Has HOA: No
    Location
    • Region: Louisville

    Financial & listing details

    • Price per square foot: $151/sqft
    • Tax assessed value: $197,200
    • Annual tax amount: $3,107
    • Date on market: 7/9/2026
    • Cumulative days on market: 5 days

    Price history

    DateEventPrice
    8/12/2026Sold$295,000+3.5%$151/sqft
    Source: MLS Now #5225025 Report a problem
    7/15/2026Pending sale$284,900$146/sqft
    Source: MLS Now #5225025 Report a problem
    7/9/2026Listed for sale$284,900+153.5%$146/sqft
    Source: MLS Now #5225025 Report a problem
    6/10/2016Sold$112,365$57/sqft
    Source: Public Record Report a problem

    Public tax history

    YearProperty taxesTax assessment
    2024$2,970 +4.2%$69,020 +17.7%
    2023$2,850 +1.5%$58,630 +1.8%
    2022$2,808 -0.3%$57,610
    2021$2,816 +16.5%$57,610 +10.4%
    2020$2,416 $52,190
    2019$2,416 $52,190
    2018$2,416 +7%$52,190 +12.2%
    2017$2,257 +3.6%$46,530
    2016$2,179 +15.4%$46,530
    2015$1,888 $46,530 +12.7%
    2014$1,888 +124.7%$41,270
    2013$840 $41,270
    2012-- $41,270 -12.3%
    2011-- $47,080 +0.1%
    2010-- $47,010
    2009$1,546 +3.2%--
    2008$1,498 +1.6%--
    2007$1,474 -15.8%--
    2005$1,751 -1%--
    2004$1,768 +1.4%--
    2003$1,743 +10.2%--
    2002$1,581 -0.1%--
    2001$1,582 +13.9%--
    2000$1,389 --
    Find assessor info on the county website

    Neighborhood: 44641

    Nearby schools

    GreatSchools rating
    Schools provided by the listing agent
    • District: Louisville CSD - 7607

    Source: MLS Now. This data may not be complete. We recommend contacting the local school district to confirm school assignments for this home.

    Get a cash offer in 3 minutes
    Find out how much your home could sell for in as little as 3 minutes with a no-obligation cash offer.
    Estimated market value
    $295,300
    Get a cash offer in 3 minutes
    Find out how much your home could sell for in as little as 3 minutes with a no-obligation cash offer.
    Estimated market value
    $295,300