Skip main navigation
Sold for $1,001,000
  • $1,001,000

    5244 Peavine View Trl, Prescott, AZ 86301

    3beds
    2,404sqft
    Single Family Residence
    Built in 2016
    0.29 Acres Lot
    $972,000 Zestimate®
    $416/sqft
    $3,223 Estimated rent

    Home value

    $972,000

    $923,000 - $1.02M

    $3,223/mo

    Zestimate® history
    Loading
    Loading...

    Owner options

    List your home for rent

    $3,223/mo

    Rent Zestimate®

    Find your next renter with Zillow Rental Manager. Plus, with online applications, you can quickly screen prospective tenants – for free.

    Learn more

    $3,223/mo

    Rent Zestimate®

    Refinance and save

    $6,474/mo

    Est. payment

    Refinancing to a lower rate could help reduce your monthly payments and save thousands over the life of the loan.

    See today's rates

    $6,474/mo

    Est. payment

    Explore your selling options

    Work with a Zillow partner agent

    Leverage their expertise and Zillow's premium Showcase listings to get your home seen by more buyers.

    Get started

    List with your own agent

    Get your home in front of millions of buyers by listing it on Zillow.

    Learn how to do it

    Sell it yourself

    Take full control of how buyers see your home on Zillow by listing For Sale by Owner (FSBO).

    List your home

    What's special

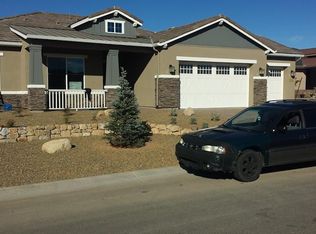
    CHECK US OUT IF: You are searching for QUALITY CONSTRUCTION [both in & outside the walls] - STUNNING DELL & MOUNTAIN VIEWS - Aspen Valley Homes CUSTOM BUILT - ONE OWNER Meticulously Cared-For Residence +++ Attractive FEATURES & UPGRADES @ every turn! Single level 2404sf thoughtfully designed w/versatile living spaces to fit your lifestyle. Central Living [Great Room] split plan 3 Beds + Den, 2 Bath +++ Oversized [932sf] side-load 3 Car Garage w/epoxy floors, built-in cabinets +++ Beautiful porcelain tile thru-out, Transitional window treatments, 36'' rock faced natural gas fireplace w/Alligator Juniper mantle, chiseled edge Granite & custom Hickory cabinetry thru-out [+ quality built-ins], Gourmet Kitchen w/Kenmore Elite SS appliances, composite sink, wrap around bar & island, 7+'' Crown

    Zillow last checked:

    Listing updated:

    Listed by:

    Karen Winton 928-308-0359,

    Realty Executives Arizona Territory

    Bought with:

    Paige McCargar, SA693459000

    Russ Lyon Sotheby's International Realty

    Source: PAAR as distributed by MLS GRID,MLS#: 1064373MLS Logo

    Facts & features

    Interior

    Bedrooms & bathrooms
    • Bedrooms: 3
    • Bathrooms: 2
    • Full bathrooms: 2
    Heating
    • Forced - Gas, Natural Gas, See Remarks
    Cooling
    • Ceiling Fan(s), Central Air, Other
    Appliances
    • Included: Built-In Electric Oven, Convection Oven, Cooktop, Dishwasher, Disposal, Dryer, ENERGY STAR Qualified Appliances, Microwave, Oven, Refrigerator, Washer, Water Softener Owned
    • Laundry: Wash/Dry Connection, Sink
    Features
    • Ceiling Fan(s), Central Vacuum, Wired for Data, Granite Counters, Kitchen Island, Liv/Din Combo, Live on One Level, Master Downstairs, High Ceilings, Wired for Sound, Walk-In Closet(s)
    • Flooring: Tile
    • Windows: Solar Screens, Other, Screens, See Remarks, Tinted Windows, Triple Pane Windows, Vinyl Windows
    • Basement: Slab
    • Has fireplace: Yes
    • Fireplace features: Gas
    Interior area
    • Total structure area: 2,404
    • Total interior livable area: 2,404 sqft

    Property

    Parking
    • Total spaces: 3
    • Parking features: Paver Block, Garage Door Opener
    • Garage spaces: 3
    Features
    • Patio & porch: Covered, Patio
    • Exterior features: Landscaping-Front, Landscaping-Rear, Level Entry, Sprinkler/Drip, Storm Gutters, Water Feature
    • Fencing: Partial
    • Has view: Yes
    • View description: Boulders, Bradshaw Mountain, Granite Mountain, Mountain(s), Panoramic, Thumb Butte
    Lot
    • Size: 0.29 Acres
    • Topography: Cul-De-Sac,Level,Other - See Remarks,Other Trees,Sloped - Gentle,Views
    Details
    • Parcel number: 200
    • Zoning: SF6
    • Other equipment: Satellite Dish, Air Purifier

    Construction

    Type & style
    • Home type: SingleFamily
    • Architectural style: Ranch
    • Property subtype: Single Family Residence
    Materials
    • Frame, Stone, Stucco
    • Roof: Composition,Other
    Condition
    • Year built: 2016
    Details
    • Builder name: Aspen Valley Homes

    Utilities & green energy

    • Electric: 220 Volts
    • Sewer: City Sewer
    • Water: Public
    • Utilities for property: Cable Available, Electricity Available, Natural Gas Available, Phone Available, Underground Utilities

    Community & HOA

    Community
    • Security: Prewired, Smoke Detector(s)
    • Subdivision: Granite Dells Estates
    HOA
    • Has HOA: Yes
    • HOA fee: $720 annually
    • HOA phone: 928-350-8146
    Location
    • Region: Prescott

    Financial & listing details

    • Price per square foot: $416/sqft
    • Tax assessed value: $829,553
    • Annual tax amount: $2,040
    • Date on market: 5/16/2024
    • Cumulative days on market: 43 days
    • Exclusions: No
    • Electric utility on property: Yes
    • Road surface type: Asphalt

    Price history

    DateEventPrice
    7/26/2024Sold$1,001,000+1.5%$416/sqft
    Source: PAAR as distributed by MLS GRID #1064373 Report a problem
    7/19/2024Pending sale$986,000$410/sqft
    Source: PAAR as distributed by MLS GRID #1064373 Report a problem
    6/21/2024Contingent$986,000$410/sqft
    Source: PAAR as distributed by MLS GRID #1064373 Report a problem
    5/16/2024Listed for sale$986,000+557.3%$410/sqft
    Source: PAAR as distributed by MLS GRID #1064373 Report a problem
    7/2/2015Sold$150,000$62/sqft
    Source: Public Record Report a problem

    Public tax history

    YearProperty taxesTax assessment
    2025$2,558 +25.4%$43,587 +5%
    2024$2,040 +1.4%$41,511 -57.4%
    2023$2,012 -6.8%$97,449 +16.6%
    2022$2,159 -0.4%$83,601 +27.9%
    2021$2,169 +0.7%$65,341 +3.6%
    2020$2,154 $63,091
    2019-- --
    2018-- --
    2017-- --
    2016-- --
    Find assessor info on the county website

    Neighborhood: 86301

    Nearby schools

    GreatSchools rating
    Get a cash offer in 3 minutes
    Find out how much your home could sell for in as little as 3 minutes with a no-obligation cash offer.
    Estimated market value
    $972,000
    Get a cash offer in 3 minutes
    Find out how much your home could sell for in as little as 3 minutes with a no-obligation cash offer.
    Estimated market value
    $972,000