This one owner brick ranch with 3 bedrooms and 2 full baths has been lovingly cared for and is well maintained. The eat-in-kitchen provides access to the side porch. The bright living room features a large newer picture window and is accented by a mirrored wall and neutral carpeting. All 3 bedrooms have large closets. Hardwood floors under the carpet on the main level. Hosting any gathering is easy in the spacious game room. A built-in bar doubles as a storage area for party essentials. The front porch features new carpeting and offers a panoramic view of the neighborhood. Low maintenance vinyl handrail along the steps, front and side porch. Your pet will love the partially fenced level rear yard. The home and storage shed are being sold AS-IS. Garage was just painted and entire home was professionally cleaned. Seller is providing a 1-year GUARD VIP Home warranty. No showings until Friday Sept. 18th. Some furniture can be left if buyer is interested. Convenient location is within walking distance to the stores, bus stop and restaurants. Easy access to Route 51 and Lebanon Church Road.
Under contract
$215,000
5244 Siesta Dr, Pittsburgh, PA 15236
3beds
925sqft
Single Family Residence
Built in 1955
6,534 Square Feet Lot
$211,400 Zestimate®
$232/sqft
$-- HOA
What's special
Garage was just paintedSpacious game roomLarge newer picture windowMirrored wallNeutral carpeting
- 60 days
- 103
- 0
Zillow last checked:
Listing updated:
Listed by:
Elizabeth Baxendell 724-929-7228,
BERKSHIRE HATHAWAY THE PREFERRED REALTY 724-929-7228
Source: WPMLS,MLS#: 1774949 Originating MLS: West Penn Multi-List
Facts & features
Interior
Bedrooms & bathrooms
- Bedrooms: 3
- Bathrooms: 2
- Full bathrooms: 2
Primary bedroom
- Level: Main
- Dimensions: 12x11
Bedroom 2
- Level: Main
- Dimensions: 11x11
Bedroom 3
- Level: Main
- Dimensions: 10x8
Entry foyer
- Level: Main
Game room
- Level: Lower
- Dimensions: 23x23
Kitchen
- Level: Main
- Dimensions: 12x9
Laundry
- Level: Lower
- Dimensions: 15x12
Living room
- Level: Main
- Dimensions: 21x12
Heating
- Forced Air, Gas
Cooling
- Central Air
Appliances
- Included: Some Gas Appliances, Cooktop, Dryer, Refrigerator, Washer
Features
- Window Treatments
- Flooring: Hardwood, Carpet
- Windows: Window Treatments
- Basement: Full,Walk-Out Access
Interior area
- Total structure area: 925
- Total interior livable area: 925 sqft
Video & virtual tour
Property
Parking
- Total spaces: 1
- Parking features: Built In, Garage Door Opener
- Has attached garage: Yes
Features
- Pool features: None
Lot
- Size: 6,534 Square Feet
- Dimensions: 52 x 126 x 52 x 133
Details
- Parcel number: 0390L00058000000
Construction
Type & style
- Home type: SingleFamily
- Architectural style: Colonial,Raised Ranch
- Property subtype: Single Family Residence
Materials
- Brick
- Roof: Asphalt
Condition
- Resale
- Year built: 1955
Details
- Warranty included: Yes
Utilities & green energy
- Sewer: Public Sewer
- Water: Public
Community & HOA
Community
- Features: Public Transportation
Location
- Region: Pittsburgh
Financial & listing details
- Price per square foot: $232/sqft
- Tax assessed value: $92,700
- Annual tax amount: $3,021
- Date on market: 9/17/2026
Estimated market value
$211,400
$201,000 - $222,000
$1,694/mo
Price history
| Date | Event | Price |
|---|---|---|
| 11/10/2026 | Pending sale | $215,000$232/sqft |
Source:  WPMLS #1774949 Report a problem | ||
| 10/3/2026 | Contingent | $215,000$232/sqft |
Source: WPMLS #1774949 Report a problem | ||
| 9/17/2026 | Listed for sale | $215,000$232/sqft |
Source: WPMLS #1774949 Report a problem | ||
Public tax history
| Year | Property taxes | Tax assessment |
|---|---|---|
| 2025 | $2,938 +7.4% | $74,700 |
| 2024 | $2,735 +674% | $74,700 |
| 2023 | $353 | $74,700 |
| 2022 | $353 | $74,700 |
| 2021 | $353 +2% | $74,700 |
| 2020 | $346 -2% | $74,700 |
| 2019 | $353 -57% | $74,700 |
| 2018 | $822 -63.6% | $74,700 |
| 2017 | $2,260 +539.7% | $74,700 |
| 2016 | $353 -83% | $74,700 |
| 2015 | $2,073 +633% | $74,700 |
| 2014 | $283 | $74,700 -3.9% |
| 2013 | -- | $77,700 +28.9% |
| 2012 | -- | $60,300 |
| 2011 | -- | $60,300 |
| 2010 | -- | $60,300 |
| 2009 | -- | $60,300 |
| 2008 | -- | $60,300 |
| 2007 | -- | $60,300 |
| 2006 | -- | $60,300 |
| 2005 | -- | $60,300 |
| 2004 | -- | $60,300 -19.9% |
| 2003 | -- | $75,300 |
| 2002 | -- | $75,300 |
Find assessor info on the county website
Monthly payment
Est. payment
Payment breakdown
Explore the cost of this home by adjusting the details. Changes won't be saved.Climate risks
Neighborhood: 15236
Nearby schools
Schools provided by the listing agent
- District: Baldwin/Whitehall
Source: WPMLS. This data may not be complete. We recommend contacting the local school district to confirm school assignments for this home.

Similar homes
- $219,9993 bd1 ba1.2k sqft5330 Greenridge Dr, Pittsburgh, PA 15236For Sale
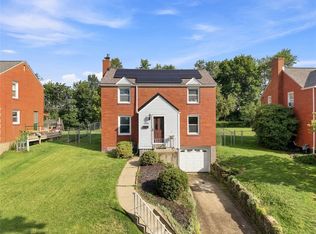 MLS ID #1770148, Jennifer Solomon. WPMLS
- $255,0003 bd2 ba1.3k sqft72 Woody Crest Dr, Pittsburgh, PA 15234For Sale
 MLS ID #1777798, Roberta Allen. WPMLS
- $250,0003 bd2 ba1k sqft3837 Churchview Avenue Ext, Pittsburgh, PA 15236For Sale
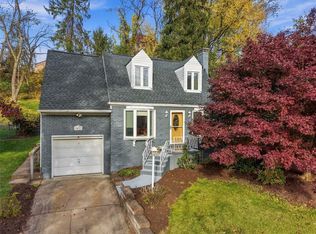 MLS ID #1781932, Rebecca Church. WPMLS
- $229,9003 bd2 ba1.2k sqft191 Columbia Dr, Pittsburgh, PA 15236For Sale
 MLS ID #1769031, Nick Bova. WPMLS
