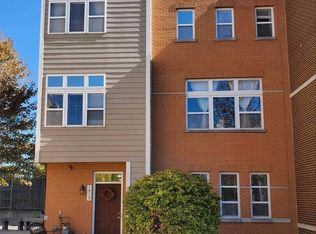
Welcome to this beautifully maintained three-story home located in a desirable gated community in the heart of Chicago. Offering a perfect blend of space, style, and convenience, this residence features 3 generously sized bedrooms and 3 full bathrooms, ideal for comfortable living. Step inside to a bright and modern open-concept layout, perfect for both everyday living and entertaining. The spacious living and dining areas flow seamlessly into the kitchen, creating a warm and inviting atmosphere. Large windows throughout the home allow for abundant natural light across all levels. This home also includes a two-car attached garage, providing both convenience and additional storage. Each level offers well-designed living space, giving flexibility for a home office, guest accommodations, or additional living areas. Enjoy the benefits of a secure, gated community while being just minutes from Metra, public transportation, parks, schools, theaters, restaurants, and shopping. This prime location offers easy access to everything the city has to offer. Don't miss this opportunity to own a move-in ready home that combines modern living with an unbeatable location-schedule your private showing today!
Closed
Zillow last checked:
Listing updated:
Bought with:
Ketyra Saunder
Listing Leaders Northwest, Inc
Source: MRED as distributed by MLS GRID,MLS#: 12594113
Price history
| Date | Event | Price |
|---|---|---|
| 8/14/2026 | Sold | $345,000+0%$154/sqft |
Source:  MRED as distributed by MLS GRID #12594113 Report a problem MRED as distributed by MLS GRID #12594113 Report a problem | ||
| 6/19/2026 | Contingent | $344,999$154/sqft |
Source: MRED as distributed by MLS GRID #12594113 Report a problem | ||
| 6/2/2026 | Listed for sale | $344,999$154/sqft |
Source: MRED as distributed by MLS GRID #12594113 Report a problem | ||
| 5/22/2026 | Contingent | $344,999$154/sqft |
Source: MRED as distributed by MLS GRID #12594113 Report a problem | ||
| 5/20/2026 | Listing removed | $344,999$154/sqft |
Source: MRED as distributed by MLS GRID #12594113 Report a problem | ||
| 5/13/2026 | Contingent | $344,999$154/sqft |
Source: MRED as distributed by MLS GRID #12594113 Report a problem | ||
| 4/9/2026 | Listed for sale | $344,999$154/sqft |
Source: MRED as distributed by MLS GRID #12594113 Report a problem | ||
| 3/23/2026 | Contingent | $344,999$154/sqft |
Source: MRED as distributed by MLS GRID #12594113 Report a problem | ||
| 3/18/2026 | Listed for sale | $344,999+32.7%$154/sqft |
Source: MRED as distributed by MLS GRID #12594113 Report a problem | ||
| 8/29/2019 | Sold | $260,000+2%$116/sqft |
Source: MRED as distributed by MLS GRID #10413388 Report a problem | ||
| 7/25/2019 | Pending sale | $254,900$114/sqft |
Source: Verdin Real Estate Group #10413388 Report a problem | ||
| 6/13/2019 | Price change | $254,900+4.1%$114/sqft |
Source: Verdin Real Estate Group #10413388 Report a problem | ||
| 6/12/2019 | Listed for sale | $244,900+44.1%$109/sqft |
Source: Verdin Real Estate Group #10413388 Report a problem | ||
| 6/24/2013 | Sold | $170,000-8.8%$76/sqft |
Source: Public Record Report a problem | ||
| 3/20/2013 | Price change | $186,500-0.5%$83/sqft |
Source: @properties #08160418 Report a problem | ||
| 2/22/2013 | Price change | $187,500-9.4%$84/sqft |
Source: @properties #08160418 Report a problem | ||
| 2/18/2013 | Price change | $207,000+10.4%$92/sqft |
Source: @properties #08160418 Report a problem | ||
| 2/5/2013 | Price change | $187,500-9.4%$84/sqft |
Source: @properties #08160418 Report a problem | ||
| 10/16/2012 | Price change | $207,000-8.8%$92/sqft |
Source: @properties #08160418 Report a problem | ||
| 9/17/2012 | Listed for sale | $227,000$101/sqft |
Source: @properties #08160418 Report a problem | ||

Get a cash offer in 3 minutes
Find out how much your home could sell for in as little as 3 minutes with a no-obligation cash offer.
Estimated market value
$348,700
