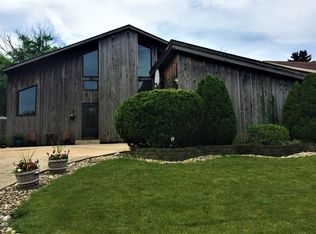
Beautifully updated, this spacious home offers the perfect blend of style, comfort, and functionality throughout. Step into the dramatic sun-filled living room showcasing soaring vaulted ceilings and stunning plank hardwood flooring that creates a warm and inviting atmosphere. The stunning, updated kitchen is a true showstopper, featuring crisp white cabinetry, a striking butcher block island, quartz countertops, newer stainless steel appliances, and an oversized breakfast area perfect for everyday living and entertaining. The formal dining room boasts continued plank flooring, a large pantry adorned with charming barn doors, and ample space for hosting gatherings. Relax in the wonderful vaulted three-season room overlooking the private fenced backyard complete with a concrete patio, fire pit, raised garden beds, storage shed, and playset-an outdoor oasis designed for enjoyment. The spacious family room offers a stunning full-wall brick fireplace with gas start, creating the perfect cozy retreat. A beautifully updated full main level bath and convenient main floor laundry room add everyday practicality. Upstairs, the expansive primary suite features direct access to a private covered balcony, a walk-in closet plus an additional closet, and access to a beautifully updated Jack-and-Jill bath with quartz vanity that also connects to the oversized second bedroom with double closets. Bedrooms three and four share an additional remodeled Jack-and-Jill bath updated in 2019. Major updates include roof (2021), furnace (2025), central air (2019), and stainless steel appliances (2022), making this exceptional home truly move-in ready.
Contingent
$379,900
5245 170th St, Oak Forest, IL 60452
4beds
2,648sqft
Single Family Residence
Built in 1976
8,432 Square Feet Lot
$379,900 Zestimate®
$143/sqft
$-- HOA
What's special
Private fenced backyardBeautifully updatedRaised garden bedsExpansive primary suiteStriking butcher block islandFire pitSpacious family room
- 46 days |
- 100 |
- 8 |
Likely to sell faster than
Zillow last checked:
Listing updated:
Listed by:
Kim Wirtz, ABR,CRS,e-PRO 708-516-3050,
Wirtz Real Estate Group Inc.
Source: MRED as distributed by MLS GRID,MLS#: 12646571

Facts & features
Interior
Bedrooms & bathrooms
- Bedrooms: 4
- Bathrooms: 3
- Full bathrooms: 3
Rooms
- Room types: Sun Room
Primary bedroom
- Features: Flooring (Carpet), Window Treatments (All), Bathroom (Full)
- Level: Second
- Area: 304 Square Feet
- Dimensions: 19X16
Bedroom 2
- Features: Flooring (Carpet), Window Treatments (All)
- Level: Second
- Area: 210 Square Feet
- Dimensions: 15X14
Bedroom 3
- Features: Flooring (Carpet), Window Treatments (All)
- Level: Second
- Area: 224 Square Feet
- Dimensions: 16X14
Bedroom 4
- Features: Flooring (Carpet), Window Treatments (All)
- Level: Second
- Area: 140 Square Feet
- Dimensions: 14X10
Dining room
- Features: Flooring (Hardwood), Window Treatments (All)
- Level: Main
- Area: 120 Square Feet
- Dimensions: 12X10
Family room
- Features: Flooring (Hardwood), Window Treatments (All)
- Level: Main
- Area: 414 Square Feet
- Dimensions: 23X18
Kitchen
- Features: Kitchen (Eating Area-Table Space), Flooring (Hardwood), Window Treatments (All)
- Level: Main
- Area: 110 Square Feet
- Dimensions: 11X10
Laundry
- Features: Flooring (Ceramic Tile)
- Level: Main
- Area: 40 Square Feet
- Dimensions: 8X5
Living room
- Features: Flooring (Hardwood), Window Treatments (All)
- Level: Main
- Area: 304 Square Feet
- Dimensions: 19X16
Sun room
- Features: Flooring (Carpet)
- Level: Main
- Area: 375 Square Feet
- Dimensions: 25X15
Heating
- Natural Gas, Forced Air
Cooling
- Central Air
Appliances
- Included: Range, Microwave, Dishwasher, Refrigerator, Washer, Dryer, Disposal, Stainless Steel Appliance(s)
- Laundry: Main Level
Features
- Vaulted Ceiling(s), 1st Floor Full Bath, Walk-In Closet(s)
- Flooring: Hardwood
- Windows: Screens
- Basement: Crawl Space
- Number of fireplaces: 1
- Fireplace features: Wood Burning, Gas Starter, Family Room
Interior area
- Total structure area: 0
- Total interior livable area: 2,648 sqft
Property
Parking
- Total spaces: 2
- Parking features: Garage Door Opener, Yes, Garage Owned, Attached, Garage
- Attached garage spaces: 2
- Has uncovered spaces: Yes
Accessibility
- Accessibility features: No Disability Access
Features
- Stories: 2
- Patio & porch: Patio
- Exterior features: Balcony, Fire Pit
- Fencing: Fenced
Lot
- Size: 8,432 Square Feet
- Dimensions: 62X136
- Features: Landscaped
Details
- Additional structures: Shed(s)
- Parcel number: 28281080040000
- Special conditions: None
- Other equipment: Ceiling Fan(s), Sump Pump
Construction
Type & style
- Home type: SingleFamily
- Property subtype: Single Family Residence
Materials
- Stucco
- Foundation: Concrete Perimeter
- Roof: Asphalt
Condition
- New construction: No
- Year built: 1976
- Major remodel year: 2017
Utilities & green energy
- Electric: Circuit Breakers
- Sewer: Public Sewer
- Water: Lake Michigan
Community & HOA
Community
- Security: Carbon Monoxide Detector(s)
HOA
- Services included: None
Location
- Region: Oak Forest
Financial & listing details
- Price per square foot: $143/sqft
- Tax assessed value: $310,000
- Annual tax amount: $10,012
- Date on market: 5/22/2026
- Ownership: Fee Simple
Estimated market value
$379,900
$361,000 - $399,000
$3,947/mo
Price history
| Date | Event | Price |
|---|---|---|
| 6/2/2026 | Contingent | $379,900$143/sqft |
Source: MRED as distributed by MLS GRID #12646571 Report a problem | ||
| 5/21/2026 | Listed for sale | $379,900+74.3%$143/sqft |
Source: MRED as distributed by MLS GRID #12646571 Report a problem | ||
| 9/13/2018 | Sold | $218,000-0.9%$82/sqft |
Source: | ||
| 8/6/2018 | Pending sale | $219,900$83/sqft |
Source: Grandview Realty LLC #09810242 Report a problem | ||
| 8/2/2018 | Price change | $219,900-5.6%$83/sqft |
Source: Grandview Realty LLC #09810242 Report a problem | ||
| 7/13/2018 | Price change | $233,000-0.8%$88/sqft |
Source: Grandview Realty LLC #09810242 Report a problem | ||
| 6/22/2018 | Price change | $234,900-4.1%$89/sqft |
Source: Grandview Realty LLC #09810242 Report a problem | ||
| 5/31/2018 | Price change | $244,900-2%$92/sqft |
Source: Grandview Realty LLC #09810242 Report a problem | ||
| 5/18/2018 | Price change | $249,900-1%$94/sqft |
Source: Grandview Realty LLC #09810242 Report a problem | ||
| 4/21/2018 | Price change | $252,500-1%$95/sqft |
Source: Grandview Realty LLC #09810242 Report a problem | ||
| 4/6/2018 | Price change | $255,000-1.9%$96/sqft |
Source: Grandview Realty LLC #09810242 Report a problem | ||
| 3/17/2018 | Price change | $259,900-1.1%$98/sqft |
Source: Grandview Realty LLC #09810242 Report a problem | ||
| 2/28/2018 | Price change | $262,900-0.8%$99/sqft |
Source: Grandview Realty LLC #09810242 Report a problem | ||
| 2/8/2018 | Price change | $264,900-1.5%$100/sqft |
Source: Grandview Realty LLC #09810242 Report a problem | ||
| 1/20/2018 | Price change | $269,000-1.3%$102/sqft |
Source: Grandview Realty LLC #09810242 Report a problem | ||
| 12/29/2017 | Price change | $272,500-0.9%$103/sqft |
Source: Grandview Realty LLC #09810242 Report a problem | ||
| 12/8/2017 | Price change | $274,900-1.8%$104/sqft |
Source: Grandview Realty LLC #09810242 Report a problem | ||
| 10/16/2017 | Listed for sale | $279,900+53.8%$106/sqft |
Source: RE/MAX All Pro #09778204 Report a problem | ||
| 9/12/2017 | Sold | $182,000-24.5%$69/sqft |
Source: Public Record Report a problem | ||
| 10/27/2008 | Sold | $241,000-3.4%$91/sqft |
Source: Agent Provided Report a problem | ||
| 8/9/2008 | Listed for sale | $249,500$94/sqft |
Source: Century 21 #06987039 Report a problem | ||
Public tax history
| Year | Property taxes | Tax assessment |
|---|---|---|
| 2024 | -- | $31,000 |
| 2023 | $10,012 -0.9% | $31,000 +23.4% |
| 2022 | $10,107 +2.1% | $25,117 |
| 2021 | $9,899 +2.6% | $25,117 |
| 2020 | $9,643 +7.6% | $25,117 +7.4% |
| 2019 | $8,958 -12.7% | $23,394 |
| 2018 | $10,266 +0.5% | $23,394 |
| 2017 | $10,219 +49.3% | $23,394 +15% |
| 2016 | $6,846 -2% | $20,346 |
| 2015 | $6,987 +15.2% | $20,346 |
| 2014 | $6,065 -19.1% | $20,346 -8.4% |
| 2013 | $7,497 +3.8% | $22,203 |
| 2012 | $7,222 +4% | $22,203 |
| 2011 | $6,944 +9.4% | $22,203 -8.5% |
| 2010 | $6,345 +8.7% | $24,258 |
| 2009 | $5,836 +6.1% | $24,258 -5% |
| 2008 | $5,502 +2.5% | $25,535 +3.4% |
| 2007 | $5,370 +3.6% | $24,692 |
| 2006 | $5,182 +7% | $24,692 |
| 2005 | $4,842 +5.3% | $24,692 +31.3% |
| 2004 | $4,597 +3.6% | $18,802 |
| 2003 | $4,437 +3.1% | $18,802 |
| 2002 | $4,301 +0.8% | $18,802 +5% |
| 2001 | $4,269 +2.1% | $17,902 |
| 2000 | $4,180 +6.2% | $17,902 |
| 1999 | $3,937 | $17,902 |
Find assessor info on the county website
Monthly payment
Est. payment$--/mo
Payment breakdown
Explore the cost of this home by adjusting the details. Changes won't be saved.All calculations are estimates and provided by Zillow, Inc. for informational purposes only. Actual amounts may vary.
HOA fees may include property taxes on listings classified as Co-Ops. Contact the listing agent and/or owner for fee details.
Mortgage interest rates are dependent on a number of factors, including credit score, down payment, and repayment length. Interest rate data provided by Zillow Group Marketplace, Inc. as of 1/1/1970 from various mortgage lenders with which we have lead or other similar arrangements; the Estimated Payment is an average of those rates.
See how much you could borrow to make a competitive offer.
Climate risks
Neighborhood: 60452
Nearby schools
GreatSchools rating
- 5/10Arbor Park Middle SchoolGrades: 5-8Distance: 0.5 mi
- 8/10Tinley Park High SchoolGrades: 9-12Distance: 1.2 mi
- NAArbor Elementary SchoolGrades: 1-2Distance: 0.5 mi
Schools provided by the listing agent
- District: 145
Source: MRED as distributed by MLS GRID. This data may not be complete. We recommend contacting the local school district to confirm school assignments for this home.
A local agent can set up tours, give advice and negotiate with sellers.
A local lender can help you make sure your offer is ready when you are.
- Illinois
- Cook County
- Oak Forest
- 60452
- 5245 170th St


