***HUGE PRICE IMPROVEMENT***Welcome to your HIGH & DRY dream home in North St. Petersburg that MADE IT THROUGH TWO HISTORIC HURRICANES WITH ZERO DAMAGE! This captivating 4-bedroom, 3-bathroom residence spans over 2,100 square feet, offering a perfect blend of style, comfort, and functionality. The thoughtful layout flows seamlessly from the inviting entryway to the spacious living room, formal dining room, and into the well-appointed kitchen, creating an ideal space for both everyday living and entertaining.The kitchen is a culinary enthusiast's delight, featuring elegant granite counters, rich wood cabinets, and top-of-the-line stainless steel appliances. You will find beautiful luxury vinyl plank flooring throughout the home and recently painted baseboards and crown molding. The spacious primary bedroom boasts a large closet and ensuite bathroom. The home also includes two additional bedrooms and a bonus room which can be used as an office or entertainment space. Designed to accommodate a variety of living arrangements, it even has a second kitchen, perfect for use by guests or your teenage chefs in the making.The property has been meticulously maintained, with a new roof installed in December 2019 and a recently updated AC system, ensuring comfort and peace of mind for years to come. The large backyard beckons for outdoor gatherings, offering a deck perfect for entertaining friends and family. The paved driveway and covered porch add a touch of convenience and charm to the exterior. Located in a NON-EVACUATION AND a NON FLOOD ZONE (FLOOD INSURANCE NOT REQUIRED), this property provides peace of mind without the burden of HOA fees or restrictions. Situated in a prime location, it provides easy access to schools (blocks from elementary, middle and high school), highways, vibrant downtown St Petersburg, and the pristine beaches that make the area famous. Whether you're looking for a quiet retreat or a hub for socializing, this residence offers the perfect balance of tranquility and connectivity. Don't miss the opportunity to make this North St Petersburg gem your own. Schedule a showing today and experience the comfort and luxury that await you in this remarkable home!
Sold for $545,000
$545,000
5245 18TH STREET N, ST PETERSBURG, FL 33714
4beds
2,180sqft
Single Family Residence
Built in 1956
7,976 Square Feet Lot
$542,000 Zestimate®
$250/sqft
$2,580 Estimated rent
Home value
$542,000
$493,000 - $596,000
$2,580/mo
Zestimate® history
Owner options
List your home for rent
$2,580/mo
Rent Zestimate®
Find your next renter with Zillow Rental Manager. Plus, with online applications, you can quickly screen prospective tenants – for free.
$2,580/mo
Rent Zestimate®
Refinance and save
$3,811/mo
Est. payment
Refinancing to a lower rate could help reduce your monthly payments and save thousands over the life of the loan.
$3,811/mo
Est. payment
Explore your selling options
Work with a Zillow partner agent
Leverage their expertise and Zillow's premium Showcase listings to get your home seen by more buyers.
Get startedList with your own agent
Get your home in front of millions of buyers by listing it on Zillow.
Learn how to do itSell it yourself
Take full control of how buyers see your home on Zillow by listing For Sale by Owner (FSBO).
List your homeWhat's special
Thoughtful layoutBonus roomElegant granite countersCovered porchLarge backyardEnsuite bathroomWell-appointed kitchen
Zillow last checked:
Listing updated:
Listed by:
Clay Glover, Jr 727-641-5754,
RE/MAX ACTION FIRST OF FLORIDA 727-531-2006,
Cary Lennerth 727-396-0141,
RE/MAX METRO
Bought with:
Johnston Staples, III, 607388
KELLER WILLIAMS GULF BEACHES
Source: Stellar MLS,MLS#: TB8383215 Originating MLS: Suncoast Tampa
Originating MLS: Suncoast Tampa
Facts & features
Interior
Bedrooms & bathrooms
- Bedrooms: 4
- Bathrooms: 3
- Full bathrooms: 3
Primary bedroom
- Features: Built-in Closet
- Level: First
- Area: 204 Square Feet
- Dimensions: 12x17
Bedroom 2
- Features: Built-in Closet
- Level: First
- Area: 180 Square Feet
- Dimensions: 12x15
Bedroom 3
- Features: Built-in Closet
- Level: First
- Area: 180 Square Feet
- Dimensions: 12x15
Bedroom 4
- Features: Built-in Closet
- Level: First
- Area: 104 Square Feet
- Dimensions: 8x13
Dining room
- Level: First
- Area: 64 Square Feet
- Dimensions: 8x8
Family room
- Level: First
- Area: 180 Square Feet
- Dimensions: 12x15
Kitchen
- Level: First
- Area: 64 Square Feet
- Dimensions: 8x8
Living room
- Level: First
- Area: 252 Square Feet
- Dimensions: 12x21
Heating
- Central
Cooling
- Central Air
Appliances
- Included: Dishwasher, Electric Water Heater, Microwave, Range, Refrigerator
- Laundry: Other
Features
- Ceiling Fan(s), Crown Molding, High Ceilings, Living Room/Dining Room Combo, Solid Wood Cabinets, Stone Counters
- Flooring: Carpet, Luxury Vinyl
- Has fireplace: No
Interior area
- Total structure area: 2,280
- Total interior livable area: 2,180 sqft
Property
Features
- Levels: One
- Stories: 1
- Patio & porch: Deck, Rear Porch
- Exterior features: Irrigation System, Sidewalk
- Fencing: Fenced
Lot
- Size: 7,976 Square Feet
- Dimensions: 72 x 110
- Features: Cleared, City Lot, In County, Landscaped, Level
- Residential vegetation: Trees/Landscaped
Details
- Parcel number: 013116583560000270
- Special conditions: None
Construction
Type & style
- Home type: SingleFamily
- Architectural style: Ranch
- Property subtype: Single Family Residence
Materials
- Concrete
- Foundation: Slab
- Roof: Shingle
Condition
- New construction: No
- Year built: 1956
Utilities & green energy
- Sewer: Public Sewer
- Water: Public
- Utilities for property: Electricity Connected, Sewer Connected, Water Connected
Community & HOA
Community
- Pet fee: $0 monthly
- Subdivision: MOCKINGBIRD HILL
HOA
- Has HOA: No
Location
- Region: Saint Petersburg
Financial & listing details
- Price per square foot: $250/sqft
- Tax assessed value: $390,603
- Annual tax amount: $1,464
- Date on market: 5/21/2025
- Cumulative days on market: 174 days
- Listing terms: Cash,Conventional,VA Loan
- Ownership: Fee Simple
- Total actual rent: 0
- Electric utility on property: Yes
- Road surface type: Paved
Price history
| Date | Event | Price |
|---|---|---|
| 12/17/2025 | Sold | $545,000-4.4%$250/sqft |
Source:  Stellar MLS #TB8383215 Report a problem Stellar MLS #TB8383215 Report a problem | ||
| 11/12/2025 | Pending sale | $570,000$261/sqft |
Source: Stellar MLS #TB8383215 Report a problem | ||
| 8/29/2025 | Price change | $570,000-4.2%$261/sqft |
Source: Stellar MLS #TB8383215 Report a problem | ||
| 5/21/2025 | Listed for sale | $595,000+3.5%$273/sqft |
Source: Stellar MLS #TB8383215 Report a problem | ||
| 7/12/2024 | Listing removed | -- |
Source: Stellar MLS #U8224800 Report a problem | ||
| 7/10/2024 | Price change | $575,000-4%$264/sqft |
Source: Stellar MLS #U8224800 Report a problem | ||
| 3/14/2024 | Price change | $599,000-7.1%$275/sqft |
Source: Stellar MLS #U8224800 Report a problem | ||
| 2/1/2024 | Price change | $645,000-3%$296/sqft |
Source: Stellar MLS #U8224800 Report a problem | ||
| 1/11/2024 | Listed for sale | $665,000+280%$305/sqft |
Source: Stellar MLS #U8224800 Report a problem | ||
| 10/8/2004 | Sold | $175,000$80/sqft |
Source: Stellar MLS #U7071611 Report a problem | ||
Public tax history
| Year | Property taxes | Tax assessment |
|---|---|---|
| 2025 | $1,562 +6.6% | $121,019 +2.9% |
| 2024 | $1,465 +2.9% | $117,608 +3% |
| 2023 | $1,423 +4% | $114,183 +3% |
| 2022 | $1,368 -0.1% | $110,857 +3% |
| 2021 | $1,370 +0.6% | $107,628 +1.4% |
| 2020 | $1,361 +2.9% | $106,142 +2.3% |
| 2019 | $1,323 | $103,756 +1.9% |
| 2018 | $1,323 +2.3% | $101,821 +2.1% |
| 2017 | $1,293 +3.7% | $99,727 +2.1% |
| 2016 | $1,247 -1.4% | $97,676 +0.7% |
| 2015 | $1,265 +0.9% | $96,997 +0.8% |
| 2014 | $1,253 +1.3% | $96,227 +1.5% |
| 2013 | $1,237 +1.3% | $94,805 +1% |
| 2012 | $1,221 | $93,868 -3.1% |
| 2011 | -- | $96,871 -10.7% |
| 2010 | -- | $108,448 -29.2% |
| 2009 | -- | $153,177 +0.1% |
| 2008 | $2,421 | $153,024 +3% |
| 2007 | -- | $148,567 +7.6% |
| 2005 | -- | $138,100 +7.4% |
| 2004 | $3,126 +152% | $128,600 +18.5% |
| 2003 | $1,241 +4.7% | $108,500 +4.2% |
| 2002 | $1,185 | $104,100 +15.2% |
| 2001 | $1,185 +4.4% | $90,400 +15.5% |
| 2000 | $1,135 | $78,300 |
Find assessor info on the county website
Neighborhood: Greater Grovemont
Nearby homes
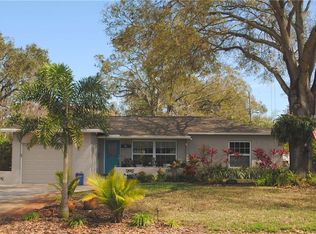
- $305,1002 bd1 ba996 sqft5301 18th St N, Saint Petersburg, FL 33714Off Market

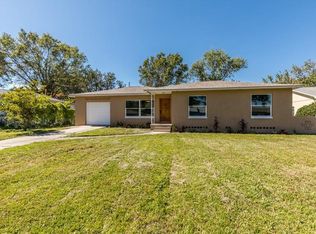
- $508,4003 bd2 ba1.5k sqft5235 18th St N, Saint Petersburg, FL 33714Off Market
- $314,800-- bd1 ba1k sqft5246 Queen St N, Saint Petersburg, FL 33714Off Market
- $488,9004 bd3 ba1.5k sqft5300 Queen St N, Saint Petersburg, FL 33714Off Market
- $344,600-- bd1 ba968 sqft5236 Queen St N, Saint Petersburg, FL 33714Off Market
- $388,700-- bd1 ba1.7k sqft5317 18th St N, Saint Petersburg, FL 33714Off Market
- $368,0003 bd1 ba994 sqft5225 18th St N, Saint Petersburg, FL 33714Off Market
- $484,7003 bd2 ba1.5k sqft5246 18th St N, Saint Petersburg, FL 33714Off Market
Nearby schools
GreatSchools rating
- 6/10John M. Sexton Elementary SchoolGrades: PK-5Distance: 0.2 mi
- 3/10Meadowlawn Middle SchoolGrades: 6-8Distance: 0.5 mi
- 5/10Northeast High SchoolGrades: PK,9-12Distance: 0.2 mi
Schools provided by the listing agent
- Elementary: Woodlawn Elementary-PN
- Middle: Meadowlawn Middle-PN
- High: Northeast High-PN
Source: Stellar MLS. This data may not be complete. We recommend contacting the local school district to confirm school assignments for this home.
Get a cash offer in 3 minutes
Find out how much your home could sell for in as little as 3 minutes with a no-obligation cash offer.
Estimated market value
$542,000
Get a cash offer in 3 minutes
Find out how much your home could sell for in as little as 3 minutes with a no-obligation cash offer.
Estimated market value
$542,000
- Florida
- Pinellas County
- Saint Petersburg
- 33714
- Greater Grovemont
- 5245 18TH STREET N
Nearby cities
Nearby neighborhoods
Nearby zip codes
Other Saint Petersburg Topics
- Apartments for Rent in 33714
- Houses for Sale in 33714
- Houses for Rent in 33714
- 33714 Real Estate
- Saint Petersburg Condos
- Houses for Sale in Saint Petersburg
- Newest Listings in Saint Petersburg
- Saint Petersburg Home Values
- Saint Petersburg Real Estate Agents
- Saint Petersburg Refinance
- Saint Petersburg Mortgage Rates
