Skip main navigation
Closed
Street View
  • $780,000

    5245 Beard Ave S, Minneapolis, MN 55410

    4beds
    2,787sqft
    Single Family
    Built in 1925
    5,227 Square Feet Lot
    $785,600 Zestimate®
    $280/sqft
    $4,392 Estimated rent

    Home value

    $785,600

    $723,000 - $856,000

    $4,392/mo

    Zestimate® history
    Loading
    Loading...

    Owner options

    List your home for rent

    $4,392/mo

    Rent Zestimate®

    Find your next renter with Zillow Rental Manager. Plus, with online applications, you can quickly screen prospective tenants – for free.

    Learn more

    $4,392/mo

    Rent Zestimate®

    Refinance and save

    $4,948/mo

    Est. payment

    Refinancing to a lower rate could help reduce your monthly payments and save thousands over the life of the loan.

    See today's rates

    $4,948/mo

    Est. payment

    Explore your selling options

    Work with a Zillow partner agent

    Leverage their expertise and Zillow's premium Showcase listings to get your home seen by more buyers.

    Get started

    List with your own agent

    Get your home in front of millions of buyers by listing it on Zillow.

    Learn how to do it

    Sell it yourself

    Take full control of how buyers see your home on Zillow by listing For Sale by Owner (FSBO).

    List your home

    What's special

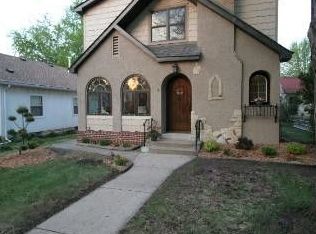
    Picture perfect, completely remodeled Craftsman bungalow in desirable Fulton neighborhood of SW Mpls. This exquisite 4 bed/4 bath home features a 3-car garage, and showcases an impressive blend of original craftsmanship and modern design elements. The home's natural woodwork, hardwood floors, and original fireplace shine, while dazzling light fixtures and a flowing layout cater to the needs of today's busy urbanites. Beautifully designed front porch/sunroom, w/ walls of windows and heated floors, enhance the architectural aesthetic w/ French doors leading to a main floor bedroom or flex room. Updated kitchen with quartz countertops, cherry cabinetry and double wall ovens, separate range and micro. Upper level with wood floors, two bedrooms + two full baths, including luxury primary suite with Travertine bath, separate spa tub and shower. A bathroom on each floor for convenience, (3 with heated floors) plus built-in sound system in whole house. Finished lower level with recessed lighting, built-ins, and spacious guest bedroom with walk-thru bathroom, laundry and ample storage spaces. Rear balcony and patio to overlook the gorgeous landscaping and lush perennial gardens. Walk to dinner at 50th & France shops and restaurants, nearby parks, Lake Harriet and Minnehaha Creek trail. Zoned for Lake Harriet Elem/Anthony Middle and Southwest High Schools.

    Zillow last checked:

    Listing updated:

    Listed by:

    Al Theisen 612-616-0198,

    Coldwell Banker Realty,

    Taya A Rotering 952-844-6000

    Bought with:

    Claire Louise Johnston

    Lakes Area Realty

    Source: NorthstarMLS as distributed by MLS GRID,MLS#: 6633574MLS Logo

    Facts & features

    Interior

    Bedrooms & bathrooms
    • Bedrooms: 4
    • Bathrooms: 4
    • Full bathrooms: 2
    • 3/4 bathrooms: 2
    Bedroom
    • Level: Main
    • Area: 180 Square Feet
    • Dimensions: 15x12
    Bedroom 2
    • Level: Upper
    • Area: 195 Square Feet
    • Dimensions: 15x13
    Bedroom 3
    • Level: Upper
    • Area: 156 Square Feet
    • Dimensions: 13x12
    Bedroom 4
    • Level: Lower
    • Area: 162.5 Square Feet
    • Dimensions: 13x12.5
    Dining room
    • Level: Main
    • Area: 144 Square Feet
    • Dimensions: 12x12
    Family room
    • Level: Lower
    • Area: 262.5 Square Feet
    • Dimensions: 21x12.5
    Kitchen
    • Level: Main
    • Area: 120 Square Feet
    • Dimensions: 15x8
    Laundry
    • Level: Lower
    • Area: 87.5 Square Feet
    • Dimensions: 12.5x7
    Living room
    • Level: Main
    • Area: 204 Square Feet
    • Dimensions: 17x12
    Mud room
    • Level: Main
    • Area: 30 Square Feet
    • Dimensions: 6x5
    Patio
    • Level: Main
    • Area: 156 Square Feet
    • Dimensions: 13x12
    Patio
    • Level: Main
    • Area: 121 Square Feet
    • Dimensions: 11x11
    Play room
    • Level: Lower
    • Area: 91 Square Feet
    • Dimensions: 13x7
    Sun room
    • Level: Main
    • Area: 112.5 Square Feet
    • Dimensions: 15x7.5
    Walk in closet
    • Level: Upper
    • Area: 36 Square Feet
    • Dimensions: 6x6
    Heating
    • Forced Air, Humidifier, In-Floor Heating
    Cooling
    • Central Air
    Appliances
    • Included: Cooktop, Dishwasher, Disposal, Double Oven, Dryer, Exhaust Fan, Gas Water Heater, Microwave, Refrigerator, Stainless Steel Appliance(s), Washer
    • Laundry: In Basement, Lower Level, Laundry Room, Sink
    Features
    • Basement: Block,Daylight,Finished,Full
    • Number of fireplaces: 1
    • Fireplace features: Brick, Masonry, Living Room, Wood Burning
    Interior area
    • Total structure area: 2,787
    • Total interior livable area: 2,787 sqft
    • Finished area above ground: 1,755
    • Finished area below ground: 863

    Property

    Parking
    • Total spaces: 3
    • Parking features: Detached Garage, Concrete, Garage Door Opener
    • Garage spaces: 3
    • Has uncovered spaces: Yes
    • Details: Garage Dimensions (28x20), Garage Door Height (7), Garage Door Width (16)
    Accessibility
    • Accessibility features: None
    Features
    • Levels: One and One Half
    • Stories: 1.5
    • Patio & porch: Front Porch
    • Pool features: None
    • Fencing: Other,Partial
    Lot
    • Size: 5,227 Square Feet
    • Dimensions: 40 x 127
    • Features: Near Public Transit, Tree Coverage - Light
    Details
    • Foundation area: 1002
    • Parcel number: 1702824340100
    • Zoning description: Residential-Single Family

    Construction

    Type & style
    • Home type: SingleFamily
    • Property subtype: Single Family
    Materials
    • Frame
    • Roof: Age Over 8 Years
    Condition
    • New construction: No
    • Year built: 1925

    Utilities & green energy

    • Electric: Circuit Breakers, Power Company: Xcel Energy
    • Gas: Natural Gas
    • Sewer: City Sewer/Connected
    • Water: City Water/Connected

    Community & HOA

    HOA
    • Has HOA: No
    Location
    • Region: Minneapolis

    Financial & listing details

    • Price per square foot: $280/sqft
    • Tax assessed value: $592,400
    • Annual tax amount: $7,232
    • Date on market: 3/4/2025
    • Cumulative days on market: 5 days
    • Road surface type: Paved

    Price history

    DateEventPrice
    4/30/2025Sold$780,000+0.7%$280/sqft
    Source: NorthstarMLS as distributed by MLS GRID #6633574 Report a problem
    3/19/2025Pending sale$774,900$278/sqft
    Source: NorthstarMLS as distributed by MLS GRID #6633574 Report a problem
    3/12/2025Listing removed$774,900$278/sqft
    Source: NorthstarMLS as distributed by MLS GRID #6633574 Report a problem
    3/7/2025Listed for sale$774,900+72.2%$278/sqft
    Source: NorthstarMLS as distributed by MLS GRID #6633574 Report a problem
    1/13/2003Sold$449,900-97.8%$161/sqft
    Source: Public Record Report a problem
    7/31/2001Sold$20,527,500$7,365/sqft
    Source: Public Record Report a problem

    Public tax history

    YearProperty taxesTax assessment
    2025$8,248 +14%$592,400 +8.5%
    2024$7,232 +5.4%$546,000 +0.2%
    2023$6,860 +5.1%$545,000 +5.2%
    2022$6,527 +5%$518,000 +10%
    2021$6,214 -7.7%$471,000 +1.5%
    2020$6,729 +8.3%$464,000
    2019$6,214 -7.7%$464,000
    2018$6,729 +9.2%$464,000 +19%
    2017$6,164 +3.2%$390,000
    2016$5,975 -3.1%$390,000
    2015$6,165 -4.7%$390,000 +12.4%
    2014$6,466 +8.9%$347,000 +3%
    2013$5,939 +2.7%$337,000
    2012$5,785 +0.9%$337,000 -3%
    2011$5,734 +14.6%$347,500
    2010$5,003 -6.5%$347,500 -5.1%
    2009$5,349 +51.6%$366,000 +40.9%
    2006$3,528 +10.7%$259,700 +15%
    2005$3,187 +8.9%$225,900 +15%
    2004$2,926 +11.8%$196,500 +12%
    2002$2,617 -55.8%$175,500
    2001$5,926 --
    Find assessor info on the county website

    Neighborhood: Fulton

    Nearby schools

    GreatSchools rating
    Get a cash offer in 3 minutes
    Find out how much your home could sell for in as little as 3 minutes with a no-obligation cash offer.
    Estimated market value
    $785,600
    Get a cash offer in 3 minutes
    Find out how much your home could sell for in as little as 3 minutes with a no-obligation cash offer.
    Estimated market value
    $785,600