Home to be built. Meet The Grove- the first floor primary floor plan that you have designed over and over in your imagination. A grand entryway and gallery space makes way to the formal dining room, large kitchen and open family room. The primary bedroom leaves little to be desired with a large bathroom, oversized closet space and private entry. The 2 additional first floor bedrooms offer a new take on the classic Jack-and-Jill style layout with maximum privacy from the main living areas. The optional upstairs can be finished with a 4th bedroom, full bath, and a large open loft area for an additional living area, or left unfinished for additional storage.
Other lots and floorplans available. Pictures and description may not reflect home actually built. Ask about builder incentives.
Sold for $543,000
$543,000
5245 Brandon Pines Dr, Providence Forge, VA 23140
3beds
2,219sqft
Single Family Residence
Built in 2023
0.63 Acres Lot
$583,400 Zestimate®
$245/sqft
$2,858 Estimated rent
Home value
$583,400
$554,000 - $613,000
$2,858/mo
Zestimate® history
Owner options
List your home for rent
$2,858/mo
Rent Zestimate®
Find your next renter with Zillow Rental Manager. Plus, with online applications, you can quickly screen prospective tenants – for free.
$2,858/mo
Rent Zestimate®
Refinance and save
$4,492/mo
Est. payment
Refinancing to a lower rate could help reduce your monthly payments and save thousands over the life of the loan.
$4,492/mo
Est. payment
Explore your selling options
Work with a Zillow partner agent
Leverage their expertise and Zillow's premium Showcase listings to get your home seen by more buyers.
Get startedList with your own agent
Get your home in front of millions of buyers by listing it on Zillow.
Learn how to do itSell it yourself
Take full control of how buyers see your home on Zillow by listing For Sale by Owner (FSBO).
List your homeWhat's special
Gas fireplaceLoft spaceLaundry roomHuge pantrySpacious homeDual closetsLarge kitchen area
Zillow last checked:
Listing updated:
Listed by:
Jill Matthews sshurm@realtyrichmondva.com,
Realty Richmond
Bought with:
Stacey Taylor
Keller Williams Williamsburg
Source: CVRMLS,MLS#: 2300637 Originating MLS: Central Virginia Regional MLS
Originating MLS: Central Virginia Regional MLSFacts & features
Interior
Bedrooms & bathrooms
- Bedrooms: 3
- Bathrooms: 3
- Full bathrooms: 2
- 1/2 bathrooms: 1
Other
- Description: Tub & Shower
- Level: Second
Other
- Description: Tub & Shower
- Level: First
Half bath
- Level: First
Heating
- Electric, Zoned
Cooling
- Central Air, Zoned
Appliances
- Included: Dishwasher, Microwave, Oven, Propane Water Heater, Stove, Tankless Water Heater
Features
- Dining Area, Fireplace, Granite Counters, High Ceilings, Kitchen Island, Loft, Main Level Primary, Pantry
- Flooring: Carpet, Tile, Wood
- Basement: Crawl Space
- Attic: Pull Down Stairs
- Number of fireplaces: 1
- Fireplace features: Gas
Interior area
- Total interior livable area: 2,219 sqft
- Finished area above ground: 2,219
Property
Parking
- Total spaces: 2
- Parking features: Attached, Driveway, Garage, Paved, Garage Faces Rear, Garage Faces Side
- Attached garage spaces: 2
- Has uncovered spaces: Yes
Features
- Levels: One
- Stories: 1
- Patio & porch: Patio, Stoop
- Exterior features: Paved Driveway
- Pool features: None, Community
- Fencing: None
Lot
- Size: 0.63 Acres
Details
- Parcel number: 33B13 22Q 62
- Special conditions: Corporate Listing
Construction
Type & style
- Home type: SingleFamily
- Architectural style: Craftsman,Ranch
- Property subtype: Single Family Residence
Materials
- Drywall, Frame, HardiPlank Type
- Roof: Asphalt,Composition
Condition
- New Construction,Under Construction
- New construction: Yes
- Year built: 2023
Utilities & green energy
- Sewer: Public Sewer
- Water: Public
Community & HOA
Community
- Features: Common Grounds/Area, Clubhouse, Fitness, Home Owners Association, Playground, Pool, Sports Field, Trails/Paths
- Subdivision: Brickshire
HOA
- Has HOA: Yes
- Services included: Clubhouse, Common Areas, Pool(s), Recreation Facilities
- HOA fee: $1,244 annually
Location
- Region: Providence Forge
Financial & listing details
- Price per square foot: $245/sqft
- Tax assessed value: $85,000
- Annual tax amount: $285
- Date on market: 12/19/2025
- Ownership: Corporate
- Ownership type: Corporation
Price history
| Date | Event | Price |
|---|---|---|
| 11/6/2023 | Sold | $543,000+5.7%$245/sqft |
Source:  CVRMLS #2300637 Report a problem CVRMLS #2300637 Report a problem | ||
| 2/18/2023 | Pending sale | $513,670$231/sqft |
Source:  WMLS #2201650 Report a problem WMLS #2201650 Report a problem | ||
| 2/18/2023 | Price change | $513,670-6.6%$231/sqft |
Source: WMLS #2201650 Report a problem | ||
| 1/10/2023 | Price change | $549,950+19.6%$248/sqft |
Source: CVRMLS #2300637 Report a problem | ||
| 10/7/2022 | Price change | $459,950+3.4%$207/sqft |
Source: CVRMLS #2213137 Report a problem | ||
| 5/24/2022 | Price change | $444,950-2.2%$201/sqft |
Source: CVRMLS #2213137 Report a problem | ||
| 5/13/2022 | Listed for sale | $454,950+507.4%$205/sqft |
Source: CVRMLS #2213137 Report a problem | ||
| 6/9/2005 | Sold | $74,900$34/sqft |
Source: Public Record Report a problem | ||
Public tax history
| Year | Property taxes | Tax assessment |
|---|---|---|
| 2024 | $3,148 +1005.4% | $561,200 +1220.5% |
| 2023 | $285 | $42,500 |
| 2022 | $285 +106% | $42,500 +142.9% |
| 2021 | $138 | $17,500 |
| 2020 | $138 -33.1% | $17,500 -30.6% |
| 2019 | $207 | $25,200 |
| 2018 | $207 +4.2% | $25,200 +5.4% |
| 2017 | $198 | $23,900 |
| 2016 | $198 -41.3% | $23,900 -40.5% |
| 2015 | $338 | $40,200 |
| 2014 | -- | $40,200 -36.2% |
| 2013 | -- | $63,000 |
| 2012 | -- | $63,000 -13.5% |
| 2004 | -- | $72,800 |
Find assessor info on the county website
Neighborhood: 23140
Nearby homes
- $387,4002 bd2 ba-- sqft8240 Lott Cary Rd, Providence Forge, VA 23140Off Market
- $550,0004 bd4 ba3.1k sqft11106 Kings Pond Dr, Providence Forge, VA 23140Sold

- $382,3003 bd2 ba1.7k sqft10930 Flowering Redbud Dr, Providence Forge, VA 23140Off Market
- $347,2003 bd3 ba1.6k sqft10914 Flowering Redbud Dr, Providence Forge, VA 23140Off Market
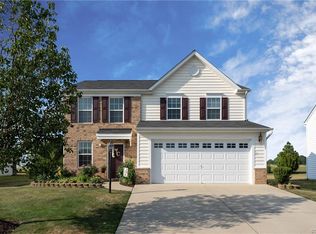
- $399,1004 bd2 ba2.3k sqft5671 Hogan Bridge Dr, Providence Forge, VA 23140Off Market
- $357,9003 bd2 ba2.1k sqft10495 Carolina Cherry Cir, Providence Forge, VA 23140Off Market
- $360,0003 bd2 ba2.1k sqft10500 Carolina Cherry Cir, Providence Forge, VA 23140Off Market
- $346,3003 bd2 ba2.1k sqft10517 Tea Olive Cir, Providence Forge, VA 23140Off Market
- $340,7003 bd3 ba2.1k sqft5633 Yellow Jasmine Ter, Providence Forge, VA 23140Off Market
Nearby schools
GreatSchools rating
- 8/10New Kent Elementary SchoolGrades: PK-5Distance: 4.6 mi
- 8/10New Kent Middle SchoolGrades: 6-8Distance: 4.5 mi
- 7/10New Kent High SchoolGrades: 9-12Distance: 4.4 mi
Schools provided by the listing agent
- Elementary: New Kent
- Middle: New Kent
- High: New Kent
Source: CVRMLS. This data may not be complete. We recommend contacting the local school district to confirm school assignments for this home.
Get a cash offer in 3 minutes
Find out how much your home could sell for in as little as 3 minutes with a no-obligation cash offer.
Estimated market value
$583,400
Get a cash offer in 3 minutes
Find out how much your home could sell for in as little as 3 minutes with a no-obligation cash offer.
Estimated market value
$583,400
- Virginia
- New Kent County
- Providence Forge
- 23140
- 5245 Brandon Pines Dr
Nearby cities
Nearby zip codes
Other Providence Forge Topics
- Apartments for Rent in 23140
- Houses for Sale in 23140
- Houses for Rent in 23140
- 23140 Real Estate
- Providence Forge Condos
- Houses for Sale in Providence Forge
- Newest Listings in Providence Forge
- Providence Forge Home Values
- Providence Forge Real Estate Agents
- Providence Forge Refinance
- Providence Forge Mortgage Rates
