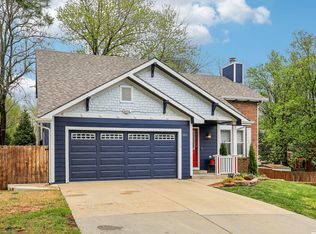
Many extras in this one including a safe room, insulated 3 car garage, new carpet and wood flooring, sunroom, fantastic landscaping, and so much more. Beautiful home and location. Pride of ownership here. Seller will replace Air Conditioning unit with an acceptable contract.
Under contract
$435,000
5245 Carson Pl, Lawrence, KS 66049
4beds
1,950sqft
Single Family Residence, Residential
Built in 2005
-- sqft lot
$-- Zestimate®
$223/sqft
$-- HOA
What's special
New carpetWood flooringFantastic landscapingSafe room
- 50 days
- 457
- 16
Likely to sell faster than
Zillow last checked:
Listing updated:
Listed by:
SCOT HOFFMAN Cell:785-760-4356,
STEPHENS REAL ESTATE, INC
Source: LBORMLS as distributed by MLS GRID,MLS#: 166164
Facts & features
Interior
Bedrooms & bathrooms
- Bedrooms: 4
- Bathrooms: 2
- Full bathrooms: 2
Primary bedroom
- Level: First
- Area: 210
- Dimensions: 15x14
Bedroom 2
- Level: First
- Area: 132
- Dimensions: 12x11
Bedroom 3
- Level: First
- Area: 132
- Dimensions: 12x11
Bedroom 4
- Level: First
- Area: 144
- Dimensions: 12x12
Additional room
- Description: Sunroom
- Level: First
- Area: 160
- Dimensions: 10x16
Dining room
- Level: First
- Area: 144
- Dimensions: 12x12
Family room
- Level: First
- Area: 272
- Dimensions: 17x16
Kitchen
- Level: First
- Area: 132
- Dimensions: 12x11
Living room
- Level: First
- Area: 272
- Dimensions: 17x16
Heating
- Natural Gas
Cooling
- Central Air
Appliances
- Included: Electric Range, Dishwasher, Disposal, Refrigerator, Microwave
Features
- Eat-in Kitchen, Pantry, Safe Room
- Windows: Double Pane Windows, Storm Window(s), Vinyl Windows
- Number of fireplaces: 1
- Fireplace features: Gas, One
Interior area
- Total structure area: 1,950
- Total interior livable area: 1,950 sqft
Property
Parking
- Total spaces: 3
- Parking features: Garage Door Opener
- Attached garage spaces: 3
- Details: Attached
Features
- Levels: One Level
- Patio & porch: Covered, Patio
Details
- Additional structures: None
- Parcel number: 0230682800006025000
- Zoning: R
- Other equipment: Irrigation Equipment
Construction
Type & style
- Home type: SingleFamily
- Property subtype: Single Family Residence, Residential
Materials
- Stone Veneer, Wood Siding
- Foundation: Slab
- Roof: Composition
Condition
- New construction: No
- Year built: 2005
Utilities & green energy
- Sewer: Public Sewer
- Water: Public
- Utilities for property: Electricity, Natural Gas Connected
Community & HOA
Location
- Region: Lawrence
Financial & listing details
- Price per square foot: $223/sqft
- Tax assessed value: $389,720
- Annual tax amount: $5,578
- Date on market: 8/9/2026
- Listing terms: Cash,New Loan
- Ownership type: Private
- Electric utility on property: Yes
- Road surface type: Hard Surface
Estimated market value
Not available
Estimated sales range
Not available
Not available
Price history
| Date | Event | Price |
|---|---|---|
| 9/8/2026 | Contingent | $435,000$223/sqft |
Source:  LBORMLS as distributed by MLS GRID #166164 Report a problem LBORMLS as distributed by MLS GRID #166164 Report a problem | ||
| 8/4/2026 | Listed for sale | $435,000+81.3%$223/sqft |
Source: LBORMLS as distributed by MLS GRID #166164 Report a problem | ||
| 10/16/2012 | Listing removed | $239,900$123/sqft |
Source: STEPHENS REAL ESTATE, INC #129015 Report a problem | ||
| 9/11/2012 | Listed for sale | $239,900$123/sqft |
Source: STEPHENS REAL ESTATE, INC #129015 Report a problem | ||
Public tax history
| Year | Property taxes | Tax assessment |
|---|---|---|
| 2024 | $5,578 +7.9% | $44,818 +11.6% |
| 2023 | $5,168 +2.5% | $40,147 +3.3% |
| 2022 | $5,040 +10.7% | $38,882 +14.2% |
| 2021 | $4,553 +10.6% | $34,052 +9.8% |
| 2019 | $4,116 +0.6% | $31,004 +1.3% |
| 2018 | $4,092 +4.1% | $30,602 +5.2% |
| 2017 | $3,933 +10.7% | $29,095 +5.9% |
| 2016 | $3,552 +0.4% | $27,474 +0.4% |
| 2015 | $3,538 | $27,359 +1.7% |
| 2014 | $3,538 | $26,910 -0.4% |
| 2013 | -- | $27,025 -0.2% |
| 2012 | -- | $27,071 -2.5% |
| 2011 | -- | $27,762 -4% |
| 2006 | -- | $28,912 +57.6% |
| 2005 | -- | $18,349 |
Find assessor info on the county website
Monthly payment
Est. payment
Payment breakdown
Explore the cost of this home by adjusting the details. Changes won't be saved.Climate risks
Neighborhood: 66049
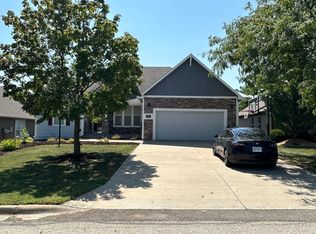

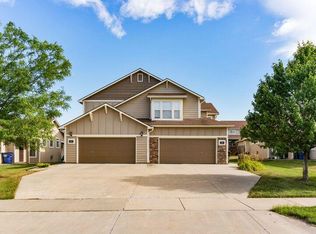
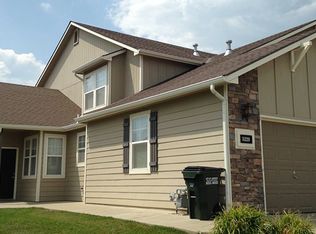
Similar homes
- $450,0004 bd4 ba2.5k sqft5217 Carson Dr, Lawrence, KS 66049For Sale
 MLS ID #2635075, Donna Sulek, Keller Williams Realty Partners Inc.. Heartland MLS as distributed by MLS GRID
 - $410,0004 bd3 ba2.1k sqft3401 Tillerman Dr, Lawrence, KS 66049For Sale
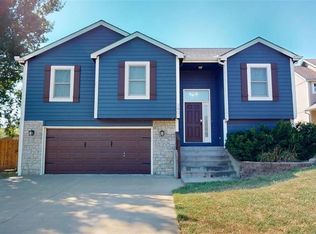 MLS ID #2639582, Jen Young, NextHome Gadwood Group. Heartland MLS as distributed by MLS GRID
 - $469,0004 bd3 ba2.3k sqft4204 Trail Rd, Lawrence, KS 66049For Sale
 MLS ID #166380, LEE BETH DEVER, STEPHENS REAL ESTATE, INC. LBORMLS as distributed by MLS GRID
 - $414,9004 bd4 ba2.3k sqft3810 W 14th Ct, Lawrence, KS 66049For Sale
 MLS ID #165748, JASON P ROBINSON, KW INTEGRITY. LBORMLS as distributed by MLS GRID
