***FREE UPGRADED GOLF CART WITH FULL PRICE OFFER IN APRIL ONLY!!!*** ***PACK YOUR BAGS AND STEP INTO EFFORTLESS, MAINTENANCE-FREE LIVING in the EXCLUSIVE GATED VILLAGE of PIMLICO within the HIGHLY DESIRABLE LEXINGTON OAKS GOLF COMMUNITY IN WESLEY CHAPEL!*** This immaculate 3BD/2BTH PULTE HOME has been meticulously maintained to offer true peace of mind. With major updates already completed, you can move in and start enjoying the Florida lifestyle from day one: FRESH EXTERIOR PAINT (2026) • BRAND NEW AC (2025) • HIGH-END DOUBLE PANE WINDOWS (2023) • PLANTATION SHUTTERS ALL THROUGHOUT (2022) • NEWER ROOF (2021) • NEWER WATER HEATHER (2018). The BEAUTIFULLY MANICURED LANDSCAPING set the tone the moment you arrive. As you step in, from the ample foyer to the volume ceilings, this 1,492 sq ft layout is optimized for flow and functionality with zero wasted space. The home showcases ELEGANT AND SOPHISTICATED FINISHES throughout, including: DIAGONALLY LAID PORCELAIN TILE FLOORING in the main areas; WARM HARDWOOD FLOORS in bedrooms; plantation shutter all throughout; and elegant mural CROWN MOLDINGS, adding depth, character, and a refined touch. Designed for both comfort and functionality, the SPLIT FLOOR PLAN offers privacy for all, and the 3rd Bedroom features FRENCH DOORS, making it an ideal Home Office, Guest Suite, or Flex Space. At the heart of the home, the OPEN-CONCEPT KITCHEN is the Chef’s Heart and boasts solid wood cabinetry, stainless steel appliances, a breakfast bar, and a cozy dining nook, all seamlessly connected to the spacious living and dining areas, creating an inviting space to gather, entertain, or simply unwind. Step outside and experience a nature show every day, which truly sets this home apart… The SCREENED LANAI AND EXTENDED TRAVERTINE PATIO overlook a SERENE POND and WOODED BACKDROP where deer and local wildlife are frequent visitors. Located in a MAINTENANCE-FREE SUBDIVISION, your HOA includes lawn care, roof replacement, exterior painting, and trash collection, allowing you to fully enjoy the lifestyle without the upkeep. Residents also enjoy access to a PRIVATE COMMUNITY POOL FOR THE RESIDENTS OF PIMLICO ONLY, along with all the AMENITIES OF LEXINGTON OAKS, including a clubhouse, a 24h fitness center, resort-style heated pool, tennis (with pickleball settings), basketball, beach volleyball, playgrounds, soccer fields, scenic trails, and the option to join the 18-hole championship golf course with on-site dining at Omari’s Bar & Grill. Ideally located just minutes from the best of Wesley Chapel, this home offers: PREMIER SHOPPING EXPERIENCE at Tampa Premium Outlets, The Shops at Wiregrass, The Grove, The Krate, Target, Costco, and soon The Hub at the entrance of Lexington Oaks; quick access to I-75 & I-275 for EASY COMMUTES to Tampa; top-rated schools, Four major hospitals (Coming Soon Johns Hopkins All Children's Hospital), dining, and entertainment—delivering the PERFECT BLEND OF CONVENIENCE AND LIFESTYLE. Call/Text now to schedule your private tour and make it your new home before it's gone! ~See Golf Cart upgrade list in Attachments~
Sold for $360,000
$360,000
5245 GATO DEL SOL CIRCLE, WESLEY CHAPEL, FL 33544
3beds
1,492sqft
Single Family Residence
Built in 2002
5,500 Square Feet Lot
$358,700 Zestimate®
$241/sqft
$2,157 Estimated rent
Home value
$358,700
$330,000 - $391,000
$2,157/mo
Zestimate® history
Owner options
List your home for rent
$2,157/mo
Rent Zestimate®
Find your next renter with Zillow Rental Manager. Plus, with online applications, you can quickly screen prospective tenants – for free.
$2,157/mo
Rent Zestimate®
Refinance and save
$2,744/mo
Est. payment
Refinancing to a lower rate could help reduce your monthly payments and save thousands over the life of the loan.
$2,744/mo
Est. payment
Explore your selling options
Work with a Zillow partner agent
Leverage their expertise and Zillow's premium Showcase listings to get your home seen by more buyers.
Get startedList with your own agent
Get your home in front of millions of buyers by listing it on Zillow.
Learn how to do itSell it yourself
Take full control of how buyers see your home on Zillow by listing For Sale by Owner (FSBO).
List your homeWhat's special
Screened lanaiBreakfast barPrivate community poolElegant and sophisticated finishesElegant mural crown moldingsResort-style heated poolAmple foyer
Zillow last checked:
Listing updated:
Listed by:
Johane Bucaille, PLLC 813-701-8787,
COLDWELL BANKER REALTY 813-977-3500
Bought with:
Christina Kipping, 3288805
KELLER WILLIAMS TAMPA PROP.
Source: Stellar MLS,MLS#: TB8494196 Originating MLS: Suncoast Tampa
Originating MLS: Suncoast Tampa
Facts & features
Interior
Bedrooms & bathrooms
- Bedrooms: 3
- Bathrooms: 2
- Full bathrooms: 2
Primary bedroom
- Features: Ceiling Fan(s), En Suite Bathroom, Walk-In Closet(s)
- Level: First
- Area: 165 Square Feet
- Dimensions: 11x15
Bedroom 2
- Features: Ceiling Fan(s), Built-in Closet
- Level: First
- Area: 154 Square Feet
- Dimensions: 11x14
Bedroom 3
- Features: Built-in Closet
- Level: First
- Area: 132 Square Feet
- Dimensions: 11x12
Primary bathroom
- Features: Dual Sinks, Shower No Tub, Linen Closet
- Level: First
- Area: 75 Square Feet
- Dimensions: 5x15
Bathroom 2
- Features: Tub With Shower
- Level: First
- Area: 50 Square Feet
- Dimensions: 5x10
Dining room
- Level: First
- Area: 108 Square Feet
- Dimensions: 9x12
Kitchen
- Features: Breakfast Bar, Pantry, Built-in Closet
- Level: First
- Area: 96 Square Feet
- Dimensions: 8x12
Laundry
- Level: First
- Area: 35 Square Feet
- Dimensions: 5x7
Living room
- Features: Ceiling Fan(s)
- Level: First
- Area: 260 Square Feet
- Dimensions: 13x20
Heating
- Central, Electric
Cooling
- Central Air
Appliances
- Included: Dishwasher, Disposal, Dryer, Electric Water Heater, Microwave, Range, Refrigerator, Washer
- Laundry: Inside, Laundry Room
Features
- Ceiling Fan(s), Chair Rail, Crown Molding, High Ceilings, L Dining, Open Floorplan, Primary Bedroom Main Floor, Solid Wood Cabinets, Split Bedroom, Vaulted Ceiling(s), Walk-In Closet(s)
- Flooring: Porcelain Tile, Hardwood
- Doors: Sliding Doors
- Windows: Window Treatments
- Has fireplace: No
Interior area
- Total structure area: 2,066
- Total interior livable area: 1,492 sqft
Property
Parking
- Total spaces: 2
- Parking features: Garage - Attached
- Attached garage spaces: 2
Features
- Levels: One
- Stories: 1
- Patio & porch: Covered, Front Porch, Patio, Rear Porch, Screened
- Exterior features: Irrigation System, Private Mailbox, Rain Gutters
- Pool features: Gunite, In Ground
- Has view: Yes
- View description: Trees/Woods, Water, Pond
- Has water view: Yes
- Water view: Water,Pond
- Waterfront features: Pond Access
Lot
- Size: 5,500 Square Feet
- Features: Landscaped, Near Golf Course
- Residential vegetation: Trees/Landscaped
Details
- Parcel number: 1926100060025000600
- Zoning: MPUD
- Special conditions: None
Construction
Type & style
- Home type: SingleFamily
- Architectural style: Contemporary
- Property subtype: Single Family Residence
Materials
- Block, Stucco
- Foundation: Block
- Roof: Shingle
Condition
- New construction: No
- Year built: 2002
Details
- Builder model: Jasmine
- Builder name: PULTE
Utilities & green energy
- Sewer: Public Sewer
- Water: Public
- Utilities for property: BB/HS Internet Available, Electricity Connected, Fiber Optics, Public, Sewer Connected, Underground Utilities, Water Connected
Community & HOA
Community
- Features: Association Recreation - Owned, Clubhouse, Deed Restrictions, Fitness Center, Gated Community - No Guard, Golf Carts OK, Playground, Pool, Racquetball, Tennis Court(s)
- Security: Smoke Detector(s)
- Pet fee: $0 monthly
- Subdivision: LEXINGTON OAKS VILLAGE 25 26
HOA
- Has HOA: Yes
- Amenities included: Basketball Court, Clubhouse, Fitness Center, Gated, Park, Pickleball Court(s), Playground, Pool, Recreation Facilities, Tennis Court(s), Trail(s)
- Services included: Community Pool, Reserve Fund, Maintenance Grounds, Pool Maintenance, Recreational Facilities, Trash
- HOA fee: $287 monthly
- HOA name: PIMLICO HOA / Tiffany SUllivan - GREENACRE
- HOA phone: 813-936-4144
- Second HOA name: LEXINGTON OAKS
- Second HOA phone: 866-473-2573
Location
- Region: Wesley Chapel
Financial & listing details
- Price per square foot: $241/sqft
- Tax assessed value: $280,465
- Annual tax amount: $2,848
- Date on market: 4/5/2026
- Cumulative days on market: 12 days
- Listing terms: Cash,Conventional,FHA,VA Loan
- Ownership: Fee Simple
- Total actual rent: 0
- Electric utility on property: Yes
- Road surface type: Asphalt
Price history
| Date | Event | Price |
|---|---|---|
| 5/22/2026 | Sold | $360,000-5.2%$241/sqft |
Source:  Stellar MLS #TB8494196 Report a problem Stellar MLS #TB8494196 Report a problem | ||
| 4/19/2026 | Pending sale | $379,900$255/sqft |
Source: Stellar MLS #TB8494196 Report a problem | ||
| 4/5/2026 | Listed for sale | $379,900+192.2%$255/sqft |
Source: Stellar MLS #TB8494196 Report a problem | ||
| 10/15/2012 | Listing removed | $130,000$87/sqft |
Source: Dennis Realty #T2513277 Report a problem | ||
| 9/30/2012 | Listed for sale | $130,000+9.3%$87/sqft |
Source: Dennis Realty #T2513277 Report a problem | ||
| 7/17/2012 | Sold | $118,900-8.5%$80/sqft |
Source: Public Record Report a problem | ||
| 5/4/2012 | Listed for sale | $130,000-15.6%$87/sqft |
Source: Dennis Realty #T2513277 Report a problem | ||
| 7/12/2004 | Sold | $154,000+28.7%$103/sqft |
Source: Public Record Report a problem | ||
| 6/24/2003 | Sold | $119,700$80/sqft |
Source: Public Record Report a problem | ||
Public tax history
| Year | Property taxes | Tax assessment |
|---|---|---|
| 2024 | $2,771 +5.8% | $127,480 |
| 2023 | $2,621 +12.5% | $127,480 +3% |
| 2022 | $2,329 +2.9% | $123,770 +6.1% |
| 2021 | $2,264 +0.4% | $116,670 +1.4% |
| 2020 | $2,255 +1.9% | $115,060 +2.3% |
| 2019 | $2,214 | $112,480 +1.9% |
| 2018 | $2,214 +1.9% | $110,385 |
| 2017 | $2,172 -0.2% | $110,385 +4.2% |
| 2016 | $2,177 +2.6% | $105,891 +0.7% |
| 2015 | $2,122 +2.9% | $105,155 -17.5% |
| 2014 | $2,063 | $127,408 +24% |
| 2013 | -- | $102,778 +5.7% |
| 2012 | -- | $97,227 -23.2% |
| 2011 | -- | $126,581 +1.3% |
| 2010 | -- | $124,902 -9.6% |
| 2009 | -- | $138,232 -21.4% |
| 2008 | -- | $175,775 -9.1% |
| 2007 | -- | $193,305 -1.9% |
| 2006 | -- | $197,084 +62.7% |
| 2005 | -- | $121,148 +11.1% |
| 2004 | -- | $109,024 +7.7% |
| 2003 | -- | $101,246 +304.6% |
| 2002 | -- | $25,025 |
Find assessor info on the county website
Neighborhood: 33544
Nearby homes
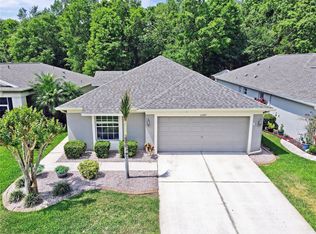
- $371,0003 bd2 ba1.7k sqft5247 Gato Del Sol Cir, Wesley Chapel, FL 33544Off Market
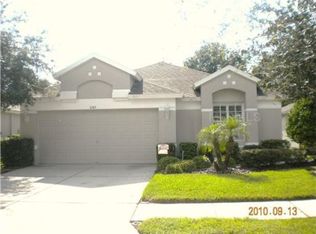
- $347,8003 bd2 ba1.7k sqft5243 Gato Del Sol Cir, Zephyrhills, FL 33544Off Market
- $337,0003 bd2 ba1.6k sqft5249 Gato Del Sol Cir, Wesley Chapel, FL 33544Off Market
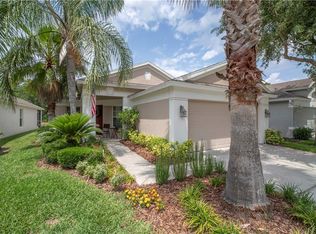
- $321,3003 bd2 ba1.4k sqft5241 Gato Del Sol Cir, Zephyrhills, FL 33544Off Market
- $256,3002 bd2 ba1.4k sqft5251 Gato Del Sol Cir, Zephyrhills, FL 33544Off Market
- $320,8002 bd2 ba1.7k sqft5239 Gato Del Sol Cir, Zephyrhills, FL 33544Off Market
- $369,0003 bd2 ba1.4k sqft5246 Gato Del Sol Cir, Zephyrhills, FL 33544Sold
- $339,2003 bd2 ba1.7k sqft5244 Gato Del Sol Cir, Zephyrhills, FL 33544Off Market
Nearby schools
GreatSchools rating
- 7/10Veterans Elementary SchoolGrades: PK-5Distance: 1.4 mi
- 6/10Cypress Creek Middle SchoolGrades: 6-8Distance: 4.7 mi
- 5/10Cypress Creek High SchoolGrades: 9-12Distance: 4.8 mi
Schools provided by the listing agent
- Elementary: Veterans Elementary School
- Middle: Cypress Creek Middle School
- High: Cypress Creek High-PO
Source: Stellar MLS. This data may not be complete. We recommend contacting the local school district to confirm school assignments for this home.
Get a cash offer in 3 minutes
Find out how much your home could sell for in as little as 3 minutes with a no-obligation cash offer.
Estimated market value
$358,700
Get a cash offer in 3 minutes
Find out how much your home could sell for in as little as 3 minutes with a no-obligation cash offer.
Estimated market value
$358,700
- Florida
- Pasco County
- Wesley Chapel
- 33544
- 5245 GATO DEL SOL CIRCLE
Nearby cities
Nearby neighborhoods
Nearby zip codes
Other Wesley Chapel Topics
