Welcome to this stunning property! With new flooring on the main level and all newer kitchen appliances, this corner-lot gem offers an enticing fresh start. Boasting 4 bedrooms and 2.5 bathrooms, plus a bonus room on the main level, this home promises space and functionality. The flexible floor plan includes a formal living room, perfect for entertaining, and a cozy family room with a delightful fireplace. The kitchen comes complete with a center island, making meal prep a breeze. Upstairs, you'll find a large loft, ideal for a home office or recreation area. The huge master suite is a true retreat, featuring a walk-in closet for all your storage needs. Outside, the fenced backyard is a haven for playtime, including a play set and sandbox.
Sold
$320,000
5245 Lily Pad Ln, Indianapolis, IN 46237
4beds
2,842sqft
Residential, Single Family Residence
Built in 2003
7,840 Square Feet Lot
$333,800 Zestimate®
$113/sqft
$2,319 Estimated rent
Home value
$333,800
$317,000 - $350,000
$2,319/mo
Zestimate® history
Owner options
List your home for rent
$2,319/mo
Rent Zestimate®
Find your next renter with Zillow Rental Manager. Plus, with online applications, you can quickly screen prospective tenants – for free.
$2,319/mo
Rent Zestimate®
Refinance and save
$2,262/mo
Est. payment
Refinancing to a lower rate could help reduce your monthly payments and save thousands over the life of the loan.
$2,262/mo
Est. payment
Explore your selling options
Work with a Zillow partner agent
Leverage their expertise and Zillow's premium Showcase listings to get your home seen by more buyers.
Get startedList with your own agent
Get your home in front of millions of buyers by listing it on Zillow.
Learn how to do itSell it yourself
Take full control of how buyers see your home on Zillow by listing For Sale by Owner (FSBO).
List your homeWhat's special
Play setCozy family roomCenter islandWalk-in closetLarge loftBonus roomFenced backyard
Zillow last checked:
Listing updated:
Listed by:
Ashley Holden 317-403-5039,
Keller Williams Indy Metro S,
Wendi Holden,
Keller Williams Indy Metro S
Bought with:
Jeffrey Cummings
RE/MAX Complete
Melissa Bond
RE/MAX Complete
Source: MIBOR as distributed by MLS GRID,MLS#: 21929880
Facts & features
Interior
Bedrooms & bathrooms
- Bedrooms: 4
- Bathrooms: 3
- Full bathrooms: 2
- 1/2 bathrooms: 1
- Main level bathrooms: 1
Primary bedroom
- Level: Upper
- Area: 288 Square Feet
- Dimensions: 18x16
Bedroom 2
- Level: Upper
- Area: 132 Square Feet
- Dimensions: 12x11
Bedroom 3
- Level: Upper
- Area: 140 Square Feet
- Dimensions: 14x10
Bedroom 4
- Level: Upper
- Area: 130 Square Feet
- Dimensions: 13x10
Family room
- Level: Main
- Area: 255 Square Feet
- Dimensions: 17x15
Kitchen
- Features: Vinyl
- Level: Main
- Area: 252 Square Feet
- Dimensions: 21x12
Living room
- Features: Vinyl
- Level: Main
- Area: 374 Square Feet
- Dimensions: 22x17
Loft
- Level: Upper
- Area: 238 Square Feet
- Dimensions: 17x14
Office
- Level: Main
- Area: 100 Square Feet
- Dimensions: 10x10
Heating
- Forced Air, Electric
Cooling
- Has cooling: Yes
Appliances
- Included: Electric Cooktop, Dishwasher, Disposal, Gas Water Heater, Electric Oven, Refrigerator
- Laundry: Upper Level
Features
- High Ceilings, Kitchen Island, Entrance Foyer, Eat-in Kitchen, Pantry, Walk-In Closet(s)
- Has basement: No
- Number of fireplaces: 1
- Fireplace features: Family Room
Interior area
- Total structure area: 2,842
- Total interior livable area: 2,842 sqft
- Finished area below ground: 0
Property
Parking
- Total spaces: 2
- Parking features: Attached
- Attached garage spaces: 2
Features
- Levels: Two
- Stories: 2
- Exterior features: Playground
Lot
- Size: 7,840 Square Feet
- Features: Corner Lot
Details
- Parcel number: 491502109076000300
Construction
Type & style
- Home type: SingleFamily
- Property subtype: Residential, Single Family Residence
Materials
- Brick, Vinyl Siding
- Foundation: Slab
Condition
- New construction: No
- Year built: 2003
Utilities & green energy
- Water: Municipal/City
Community & HOA
Community
- Subdivision: Waters Edge At Cummins Farm
HOA
- Has HOA: Yes
- Services included: Association Home Owners, Maintenance, ParkPlayground
- HOA fee: $266 annually
- HOA phone: 317-594-5720
Location
- Region: Indianapolis
Financial & listing details
- Price per square foot: $113/sqft
- Tax assessed value: $334,300
- Annual tax amount: $2,206
- Date on market: 6/30/2023
- Cumulative days on market: 7 days
Price history
| Date | Event | Price |
|---|---|---|
| 7/28/2023 | Sold | $320,000$113/sqft |
Source:  MIBOR as distributed by MLS GRID #21929880 Report a problem MIBOR as distributed by MLS GRID #21929880 Report a problem | ||
| 7/7/2023 | Pending sale | $320,000$113/sqft |
Source: MIBOR as distributed by MLS GRID #21929880 Report a problem | ||
| 7/6/2023 | Price change | $320,000-3%$113/sqft |
Source: MIBOR as distributed by MLS GRID #21929880 Report a problem | ||
| 6/30/2023 | Listed for sale | $330,000+69.3%$116/sqft |
Source: MIBOR as distributed by MLS GRID #21929880 Report a problem | ||
| 5/3/2018 | Sold | $194,900$69/sqft |
Source: Public Record Report a problem | ||
| 2/27/2018 | Pending sale | $194,900$69/sqft |
Source: RE/MAX Results #21547270 Report a problem | ||
| 2/24/2018 | Listed for sale | $194,900$69/sqft |
Source: RE/MAX Results #21547270 Report a problem | ||
Public tax history
| Year | Property taxes | Tax assessment |
|---|---|---|
| 2025 | $3,236 +21.5% | $334,300 +3.3% |
| 2024 | $2,664 -2.1% | $323,600 +21.5% |
| 2023 | $2,722 +23.4% | $266,400 -2.1% |
| 2022 | $2,206 +5.8% | $272,200 +23.4% |
| 2021 | $2,085 +5.8% | $220,600 +5.8% |
| 2020 | $1,971 +11.2% | $208,500 +5.8% |
| 2019 | $1,773 +1.7% | $197,100 +11.2% |
| 2018 | $1,744 +4.3% | $177,300 +3.6% |
| 2017 | $1,672 +10.5% | $171,200 +7.2% |
| 2016 | $1,513 +4.9% | $159,700 +10.7% |
| 2014 | $1,442 -1.6% | $144,200 -0.1% |
| 2013 | $1,465 | $144,300 -1.5% |
| 2012 | $1,465 | $146,500 +5.4% |
| 2011 | -- | $139,000 +5.6% |
| 2010 | $1,316 +6% | $131,600 +6% |
| 2009 | $1,241 | $124,100 -19.4% |
| 2007 | -- | $153,900 +2.9% |
| 2006 | -- | $149,500 +5.3% |
| 2005 | -- | $142,000 |
| 2004 | -- | $142,000 |
Find assessor info on the county website
Neighborhood: Galludet
Nearby homes
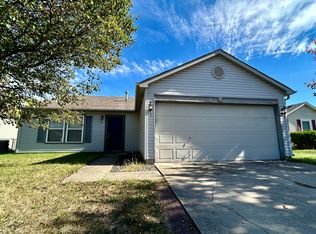
- $247,6003 bd2 ba1.5k sqft5251 Lily Pad Ln, Indianapolis, IN 46237Off Market
- $277,2003 bd1 ba2.3k sqft6921 Minnow Dr, Indianapolis, IN 46237Off Market
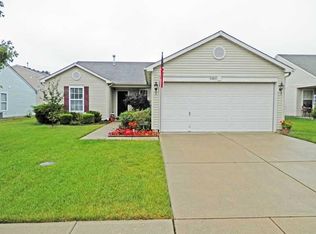
- $247,4003 bd2 ba1.5k sqft5305 Lily Pad Ln, Indianapolis, IN 46237Off Market
- $275,0003 bd3 ba2.3k sqft6910 Minnow Dr, Indianapolis, IN 46237Sold

- $265,7003 bd2 ba1.7k sqft5244 Lily Pad Ln, Indianapolis, IN 46237Off Market
- $266,3003 bd3 ba2k sqft5250 Lily Pad Ln, Indianapolis, IN 46237Off Market
- $273,2003 bd2 ba1.7k sqft6904 Minnow Dr, Indianapolis, IN 46237Off Market
- $296,0003 bd2 ba2.6k sqft6916 Minnow Dr, Indianapolis, IN 46237Off Market
Nearby schools
GreatSchools rating
- 4/10Thompson Crossing Elementary SchoolGrades: K-3Distance: 0.7 mi
- 7/10Franklin Central Junior HighGrades: 7-8Distance: 3.6 mi
- 9/10Franklin Central High SchoolGrades: 9-12Distance: 1.9 mi
Get a cash offer in 3 minutes
Find out how much your home could sell for in as little as 3 minutes with a no-obligation cash offer.
Estimated market value
$333,800
Get a cash offer in 3 minutes
Find out how much your home could sell for in as little as 3 minutes with a no-obligation cash offer.
Estimated market value
$333,800
- Indiana
- Marion County
- Indianapolis
- 46237
- Galludet
- 5245 Lily Pad Ln
Nearby cities
Nearby neighborhoods
Nearby zip codes
Other Indianapolis Topics
