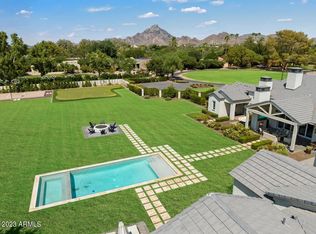
This luxury home on just under 2 acres in Bartlett Estates has been featured in multiple magazines (see supplemental information for links). Custom features and finishes from Willows Fine Goods and Design are second to none, including Santa Barbara-style house with reclaimed barn wood floors throughout, custom steel wine room, original refurbished exposed beams, huge primary closet and bathroom, and deluxe kitchen with marble countertops and top of the line appliances. The backyard is an entertainers dream home. Irrigated lot provides mature landscaping surrounding a tennis court (striped for two pickle ball courts), a large pool, spa, sauna, outdoor shower, and a peaceful garden surrounding a putting green. Large guest house has two bedrooms, two bathrooms, full laundry and kitchen Phoenix Home and Garden Issue 1 - https://indd.adobe.com/view/70493c07-faec-4f17-aa9c-ca96cb82ca6b
Phoenix Home and Garden Issue 2 - https://indd.adobe.com/view/a78873d5-3f86-4c75-9567-aaa812b09e4d
Sold for $6,765,000
$6,765,000
5245 N 21ST Street, Phoenix, AZ 85016
6beds
6,656sqft
Single Family Residence
Built in 1930
1.9 Acres Lot
$6,756,300 Zestimate®
$1,016/sqft
$7,041 Estimated rent
Home value
$6,756,300
$6.15M - $7.36M
$7,041/mo
Zestimate® history
Owner options
List your home for rent
$7,041/mo
Rent Zestimate®
Find your next renter with Zillow Rental Manager. Plus, with online applications, you can quickly screen prospective tenants – for free.
$7,041/mo
Rent Zestimate®
Refinance and save
$30,912/mo
Est. payment
Refinancing to a lower rate could help reduce your monthly payments and save thousands over the life of the loan.
$30,912/mo
Est. payment
Explore your selling options
Work with a Zillow partner agent
Leverage their expertise and Zillow's premium Showcase listings to get your home seen by more buyers.
Get startedList with your own agent
Get your home in front of millions of buyers by listing it on Zillow.
Learn how to do itSell it yourself
Take full control of how buyers see your home on Zillow by listing For Sale by Owner (FSBO).
List your homeWhat's special
Outdoor showerTennis courtLarge poolPeaceful gardenCustom features and finishesMature landscapingMarble countertops
Zillow last checked:
Listing updated:
Listed by:
Peter Burch 602-614-5574,
ML CO Realty
Bought with:
Allison Mikes, BR537988000
Compass
Source: ARMLS,MLS#: 6905937
Facts & features
Interior
Bedrooms & bathrooms
- Bedrooms: 6
- Bathrooms: 6
- Full bathrooms: 6
Heating
- Natural Gas
Cooling
- Central Air, Ceiling Fan(s), Programmable Thmstat
Appliances
- Included: Dryer, Washer, Refrigerator, Dishwasher, Disposal, Gas Range, Gas Oven
Features
- Double Vanity, Master Downstairs, Eat-in Kitchen, Central Vacuum, Vaulted Ceiling(s), Kitchen Island, Pantry, Full Bth Master Bdrm, Separate Shwr & Tub
- Flooring: Stone, Tile, Wood
- Has basement: No
- Number of fireplaces: 3
- Fireplace features: Exterior Fireplace, Family Room, Living Room, Gas
Interior area
- Total structure area: 6,656
- Total interior livable area: 6,656 sqft
Property
Parking
- Total spaces: 13
- Parking features: RV Gate, Circular Driveway, Storage
- Garage spaces: 3
- Carport spaces: 2
- Covered spaces: 5
- Uncovered spaces: 8
Features
- Stories: 1
- Patio & porch: Covered
- Exterior features: Playground, Private Pickleball Court(s), Storage, Tennis Court(s), Built-in Barbecue
- Has private pool: Yes
- Pool features: Fenced
- Has spa: Yes
- Spa features: Heated, Private
- Fencing: Block,Wrought Iron
- Has view: Yes
- View description: Mountain(s)
Lot
- Size: 1.9 Acres
- Features: Borders Common Area, East/West Exposure, Grass Front, Grass Back, Irrigation Back
Details
- Additional structures: Guest House, Gazebo
- Parcel number: 16458027
- Horses can be raised: Yes
Construction
Type & style
- Home type: SingleFamily
- Architectural style: Santa Barbara/Tuscan
- Property subtype: Single Family Residence
Materials
- Stucco, Wood Frame, Painted
- Roof: Tile
Condition
- Year built: 1930
Utilities & green energy
- Sewer: Public Sewer
- Water: City Water
Green energy
- Water conservation: Tankless Ht Wtr Heat
Community & HOA
Community
- Subdivision: WEST BARTLETT ESTATES LOT 9-24
HOA
- Has HOA: No
- Services included: No Fees
Location
- Region: Phoenix
Financial & listing details
- Price per square foot: $1,016/sqft
- Tax assessed value: $2,413,100
- Annual tax amount: $20,484
- Date on market: 2/3/2026
- Cumulative days on market: 68 days
- Listing terms: Owner May Carry,Cash,Conventional
- Ownership: Fee Simple
Price history
| Date | Event | Price |
|---|---|---|
| 1/9/2026 | Sold | $6,765,000-3.3%$1,016/sqft |
Source:  ARMLS #6905937 Report a problem ARMLS #6905937 Report a problem | ||
| 10/21/2025 | Pending sale | $6,999,000$1,052/sqft |
Source: ARMLS #6905937 Report a problem | ||
| 8/14/2025 | Listed for sale | $6,999,000-5.4%$1,052/sqft |
Source: ARMLS #6905937 Report a problem | ||
| 3/28/2025 | Listing removed | $7,399,000$1,112/sqft |
Source: ARMLS #6783348 Report a problem | ||
| 3/3/2025 | Price change | $7,399,000-1.3%$1,112/sqft |
Source: ARMLS #6783348 Report a problem | ||
| 12/13/2024 | Listed for sale | $7,499,000+1204.2%$1,127/sqft |
Source: ARMLS #6783348 Report a problem | ||
| 7/9/1997 | Sold | $575,000$86/sqft |
Source: Public Record Report a problem | ||
Public tax history
| Year | Property taxes | Tax assessment |
|---|---|---|
| 2025 | $21,515 +5% | $241,310 -11.9% |
| 2024 | $20,484 +2.8% | $274,030 +78% |
| 2023 | $19,920 +3.2% | $153,974 -9.6% |
| 2022 | $19,308 +0.7% | $170,250 +5% |
| 2021 | $19,167 +2.3% | $162,180 +1.8% |
| 2020 | $18,732 +2.6% | $159,300 -0.4% |
| 2019 | $18,258 | $159,980 -5.4% |
| 2018 | $18,258 +5.1% | $169,100 +10.5% |
| 2017 | $17,369 +12% | $153,070 +31.1% |
| 2016 | $15,514 +2.3% | $116,800 -9% |
| 2015 | $15,165 | $128,350 +7.3% |
| 2014 | -- | $119,670 +32.6% |
| 2013 | -- | $90,230 -3% |
| 2012 | -- | $93,030 -12.8% |
| 2011 | -- | $106,650 -15.2% |
| 2010 | -- | $125,760 -24.3% |
| 2009 | -- | $166,180 +6.8% |
| 2008 | -- | $155,600 +1% |
| 2007 | -- | $154,100 +21.7% |
| 2006 | -- | $126,600 |
| 2005 | -- | $126,600 +43.4% |
| 2004 | -- | $88,300 |
| 2003 | -- | $88,300 +43.7% |
| 2002 | -- | $61,450 |
Find assessor info on the county website
Neighborhood: Camelback East
Nearby homes
- $5,840,2008 bd9 ba9.4k sqft2123 E Georgia Ave, Phoenix, AZ 85016Off Market

- $5,207,700-- bd5 ba11k sqft5201 N 21st St, Phoenix, AZ 85016Off Market
- $7,626,0005 bd6 ba7.6k sqft5250 N 21st St, Phoenix, AZ 85016Sold
- $4,053,600-- bd6 ba6.3k sqft5301 N 21st St, Phoenix, AZ 85016Off Market
- $1,970,7003 bd5 ba1.8k sqft5210 N 22nd St, Phoenix, AZ 85016Off Market
- $2,167,200-- bd3 ba3.3k sqft5202 N 21st St, Phoenix, AZ 85016Off Market
- $2,336,000-- bd2 ba2.7k sqft2140 E Georgia Ave, Phoenix, AZ 85016Off Market
- $4,532,0006 bd6 ba6.9k sqft5302 N 21st St, Phoenix, AZ 85016Off Market
Nearby schools
GreatSchools rating
- 5/10Madison #1 Elementary SchoolGrades: 5-8Distance: 0.6 mi
- 3/10Camelback High SchoolGrades: 9-12Distance: 1 mi
- 8/10Madison Rose Lane SchoolGrades: PK-4Distance: 1.5 mi
Schools provided by the listing agent
- Elementary: Madison #1 Elementary School
- Middle: Madison Meadows School
- High: Camelback High School
- District: Madison Elementary District
Source: ARMLS. This data may not be complete. We recommend contacting the local school district to confirm school assignments for this home.
Get a cash offer in 3 minutes
Find out how much your home could sell for in as little as 3 minutes with a no-obligation cash offer.
Estimated market value
$6,756,300
Get a cash offer in 3 minutes
Find out how much your home could sell for in as little as 3 minutes with a no-obligation cash offer.
Estimated market value
$6,756,300
- Arizona
- Maricopa County
- Phoenix
- 85016
- Camelback East
- 5245 N 21ST Street
Nearby cities
Nearby neighborhoods
Nearby zip codes
Other Phoenix Topics
