Welcome to 5245 Washington Blvd, one of the most sought-after, tree-lined streets in Indianapolis. This beautifully updated home masterfully blends modern luxury with timeless charm, showcasing original character throughout. Inside, you'll find refinished hardwoods, elegant arched doorways, and a striking marble fireplace anchoring the main living area. The thoughtfully designed eat-in kitchen is a chef's dream, featuring Calcutta Gold marble countertops, a Wolf gas cooktop, Sub-Zero refrigerator, walk-in pantry, and seamless flow into a cozy family room and spacious mudroom with abundant storage. Upstairs, the second-floor hall bath offers double sinks with granite counters, while the luxurious primary suite includes a marble double vanity, a custom walk-in closet with built-ins offering impressive storage solutions, and a centrally located second-floor laundry room directly off the primary suite closet. The second floor also features three additional spacious bedrooms, including a fourth bedroom with its own ensuite bath. The partially finished third floor-already plumbed and equipped with HVAC-offers endless possibilities for additional living space. The finished basement features a full bathroom, office/workout room, and a recreation area. Step outside to your private bluestone patio in a beautifully landscaped backyard with a two-car garage. An 80-amp Tesla EV charger is included. This is a rare opportunity to own a thoughtfully expanded, move-in-ready home with custom closets and plentiful storage throughout in one of Indy's most desirable neighborhoods.
Sold
$1,430,000
5245 N Washington Blvd, Indianapolis, IN 46220
4beds
4,224sqft
Residential, Single Family Residence
Built in 1926
8,712 Square Feet Lot
$1,444,600 Zestimate®
$339/sqft
$3,894 Estimated rent
Home value
$1,444,600
$1.33M - $1.56M
$3,894/mo
Zestimate® history
Owner options
List your home for rent
$3,894/mo
Rent Zestimate®
Find your next renter with Zillow Rental Manager. Plus, with online applications, you can quickly screen prospective tenants – for free.
$3,894/mo
Rent Zestimate®
Refinance and save
$8,922/mo
Est. payment
Refinancing to a lower rate could help reduce your monthly payments and save thousands over the life of the loan.
$8,922/mo
Est. payment
Explore your selling options
Work with a Zillow partner agent
Leverage their expertise and Zillow's premium Showcase listings to get your home seen by more buyers.
Get startedList with your own agent
Get your home in front of millions of buyers by listing it on Zillow.
Learn how to do itSell it yourself
Take full control of how buyers see your home on Zillow by listing For Sale by Owner (FSBO).
List your homeWhat's special
Finished basementPartially finished third floorMarble fireplaceCalcutta gold marble countertopsTwo-car garageEnsuite bathLuxurious primary suite
Zillow last checked:
Listing updated:
Listed by:
Matt McLaughlin 317-590-0529,
F.C. Tucker Company
Bought with:
Kelly Todd
Compass Indiana, LLC
Source: MIBOR as distributed by MLS GRID,MLS#: 22059065
Facts & features
Interior
Bedrooms & bathrooms
- Bedrooms: 4
- Bathrooms: 5
- Full bathrooms: 4
- 1/2 bathrooms: 1
- Main level bathrooms: 1
Primary bedroom
- Level: Upper
- Area: 270 Square Feet
- Dimensions: 18x15
Bedroom 2
- Level: Upper
- Area: 154 Square Feet
- Dimensions: 14x11
Bedroom 3
- Level: Upper
- Area: 182 Square Feet
- Dimensions: 14x13
Bedroom 4
- Level: Upper
- Area: 154 Square Feet
- Dimensions: 14x11
Dining room
- Level: Main
- Area: 224 Square Feet
- Dimensions: 16x14
Kitchen
- Level: Main
- Area: 360 Square Feet
- Dimensions: 18x20
Laundry
- Features: Tile-Ceramic
- Level: Upper
- Area: 56 Square Feet
- Dimensions: 8x7
Living room
- Level: Main
- Area: 392 Square Feet
- Dimensions: 14x28
Heating
- Natural Gas
Cooling
- Central Air
Appliances
- Included: Gas Cooktop, Dishwasher, Dryer, Disposal, Gas Water Heater, Microwave, Oven, Refrigerator, Tankless Water Heater, Washer, Water Heater, Water Softener Owned
- Laundry: Upper Level
Features
- Attic Stairway, Kitchen Island, Entrance Foyer, Hardwood Floors, High Speed Internet, Eat-in Kitchen, Pantry, Storage, Walk-In Closet(s)
- Flooring: Hardwood
- Has basement: Yes
- Attic: Permanent Stairs
- Number of fireplaces: 1
- Fireplace features: Living Room
Interior area
- Total structure area: 4,224
- Total interior livable area: 4,224 sqft
- Finished area below ground: 774
Property
Parking
- Total spaces: 2
- Parking features: Detached
- Garage spaces: 2
Features
- Levels: Three Or More
- Patio & porch: Patio
Lot
- Size: 8,712 Square Feet
Details
- Parcel number: 490612226215000801
- Horse amenities: None
Construction
Type & style
- Home type: SingleFamily
- Architectural style: Tudor
- Property subtype: Residential, Single Family Residence
Materials
- Brick
- Foundation: Block
Condition
- Updated/Remodeled
- New construction: No
- Year built: 1926
Utilities & green energy
- Water: Public
Community & HOA
Community
- Subdivision: Ambleside
HOA
- Has HOA: No
Location
- Region: Indianapolis
Financial & listing details
- Price per square foot: $339/sqft
- Tax assessed value: $793,500
- Annual tax amount: $8,104
- Date on market: 8/27/2025
- Cumulative days on market: 4 days
Price history
| Date | Event | Price |
|---|---|---|
| 9/23/2025 | Sold | $1,430,000+2.2%$339/sqft |
Source:  MIBOR as distributed by MLS GRID #22059065 Report a problem MIBOR as distributed by MLS GRID #22059065 Report a problem | ||
| 8/29/2025 | Pending sale | $1,399,000$331/sqft |
Source: MIBOR as distributed by MLS GRID #22059065 Report a problem | ||
| 8/27/2025 | Listed for sale | $1,399,000$331/sqft |
Source: MIBOR as distributed by MLS GRID #22059065 Report a problem | ||
Public tax history
| Year | Property taxes | Tax assessment |
|---|---|---|
| 2025 | $8,105 +4.3% | $793,500 +19.2% |
| 2024 | $7,774 -12.6% | $665,800 +3.3% |
| 2023 | $8,899 +15.1% | $644,300 -11.5% |
| 2022 | $7,731 +6.3% | $727,800 +11.5% |
| 2021 | $7,272 -3.9% | $652,600 +6.7% |
| 2020 | $7,564 +2% | $611,800 -1.7% |
| 2019 | $7,414 +14.5% | $622,100 +3% |
| 2018 | $6,473 +5.6% | $603,700 +0.6% |
| 2017 | $6,129 -2.2% | $600,000 +4.2% |
| 2016 | $6,268 +6.3% | $575,900 +6.6% |
| 2014 | $5,897 -8.4% | $540,000 -0.7% |
| 2013 | $6,440 | $544,000 -3.8% |
| 2012 | $6,440 | $565,600 +5.1% |
| 2011 | -- | $538,300 |
| 2010 | $5,621 +10.6% | $538,300 +13.2% |
| 2009 | $5,082 | $475,400 +6.9% |
| 2007 | -- | $444,600 +2.4% |
| 2006 | -- | $434,100 +53.1% |
| 2005 | -- | $283,600 |
| 2004 | -- | $283,600 +1002.2% |
| 2001 | -- | $25,730 |
| 2000 | -- | $25,730 |
Find assessor info on the county website
Neighborhood: Meridian Kessler
Nearby homes
- $1,100,0004 bd4 ba4.2k sqft5251 N Washington Blvd, Indianapolis, IN 46220Off Market
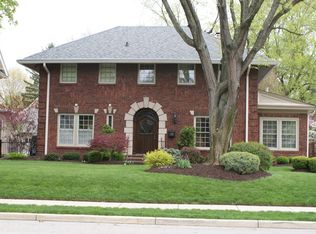
- $821,9004 bd2 ba2.5k sqft5241 N Washington Blvd, Indianapolis, IN 46220Off Market
- $667,0004 bd3 ba3.4k sqft5241 Washington Blvd, Indianapolis, IN 46220Off Market
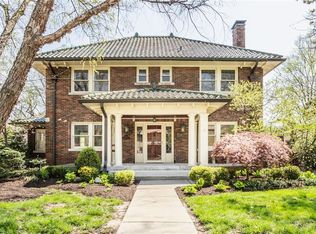
- $1,088,5004 bd4 ba3.5k sqft5255 N Washington Blvd, Indianapolis, IN 46220Off Market
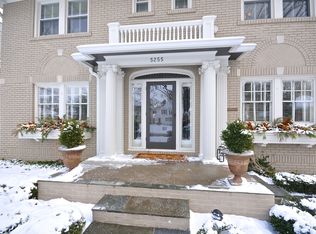
- $1,311,6005 bd6 ba5.3k sqft5235 N Washington Blvd, Indianapolis, IN 46220Off Market
- $724,0003 bd2 ba1.9k sqft5246 N New Jersey St, Indianapolis, IN 46220Off Market
- $657,6003 bd2 ba3.1k sqft5250 N New Jersey St, Indianapolis, IN 46220Off Market
- $417,5003 bd-- ba1.3k sqft5238 N New Jersey St, Indianapolis, IN 46220Off Market
Nearby schools
GreatSchools rating
- 8/10Center for Inquiry School 84Grades: K-5Distance: 0.6 mi
- NABroad Ripple Middle School - An IB World SchoolGrades: 6-8Distance: 1.6 mi
- 2/10Shortridge High SchoolGrades: 9-12Distance: 2.1 mi
Get a cash offer in 3 minutes
Find out how much your home could sell for in as little as 3 minutes with a no-obligation cash offer.
Estimated market value
$1,444,600
Get a cash offer in 3 minutes
Find out how much your home could sell for in as little as 3 minutes with a no-obligation cash offer.
Estimated market value
$1,444,600
- Indiana
- Marion County
- Indianapolis
- 46220
- Meridian Kessler
- 5245 N Washington Blvd
Nearby cities
Nearby neighborhoods
Nearby zip codes
Other Indianapolis Topics
