Skip main navigation
Sold
  • Price Unknown

    5245 Overland Dr APT A19, Lawrence, KS 66049

    2beds
    1,412sqft
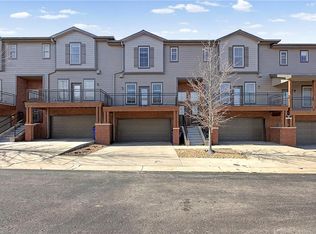
    Townhouse
    Built in 2007
    4,517 Square Feet Lot
    $-- Zestimate®
    $--/sqft
    $-- Estimated rent

    Home value

    Not available

    Estimated sales range

    Not available

    Not available

    Zestimate® history
    Loading
    Loading...

    Owner options

    List your home for rent

    Find your next renter with Zillow Rental Manager. Plus, with online applications, you can quickly screen prospective tenants – for free.

    Learn more
    Refinance and save

    $275/mo

    Est. payment

    Refinancing to a lower rate could help reduce your monthly payments and save thousands over the life of the loan.

    See today's rates

    $275/mo

    Est. payment

    Explore your selling options

    Work with a Zillow partner agent

    Leverage their expertise and Zillow's premium Showcase listings to get your home seen by more buyers.

    Get started

    List with your own agent

    Get your home in front of millions of buyers by listing it on Zillow.

    Learn how to do it

    Sell it yourself

    Take full control of how buyers see your home on Zillow by listing For Sale by Owner (FSBO).

    List your home

    What's special

    Sold before processed

    Zillow last checked:

    Listing updated:

    Listed by:

    Bryan Huff 913-907-0760,

    Keller Williams Realty Partners Inc.

    Bought with:

    Steve LaRue, SP00217258

    McGrew Real Estate Inc

    Source: Heartland MLS as distributed by MLS GRID,MLS#: 2644411MLS Logo

    Facts & features

    Interior

    Bedrooms & bathrooms
    • Bedrooms: 2
    • Bathrooms: 3
    • Full bathrooms: 2
    • 1/2 bathrooms: 1
    Primary bedroom
    • Features: Carpet, Ceiling Fan(s), Walk-In Closet(s)
    • Level: Second
    • Dimensions: 14 x 13
    Bedroom 2
    • Features: Carpet, Ceiling Fan(s), Walk-In Closet(s)
    • Level: Second
    • Dimensions: 13 x 10
    Primary bathroom
    • Features: Shower Over Tub
    • Level: Second
    • Dimensions: 11 x 8
    Bathroom 2
    • Features: Shower Over Tub
    • Level: Second
    • Dimensions: 9 x 5
    Dining room
    • Features: Luxury Vinyl
    • Level: First
    • Dimensions: 19 x 8
    Family room
    • Features: Fireplace, Luxury Vinyl
    • Level: First
    • Dimensions: 19 x 12
    Half bath
    • Level: First
    • Dimensions: 5 x 5
    Kitchen
    • Features: Ceramic Tiles
    • Level: First
    • Dimensions: 11 x 9
    Laundry
    • Level: Second
    • Dimensions: 9 x 5
    Heating
    • Heat Pump
    Cooling
    • Electric
    Appliances
    • Included: Dishwasher, Dryer, Microwave, Refrigerator, Electric Range, Stainless Steel Appliance(s), Washer
    • Laundry: Bedroom Level, Laundry Room
    Features
    • Ceiling Fan(s), Walk-In Closet(s)
    • Flooring: Carpet, Luxury Vinyl, Tile
    • Basement: Slab
    • Number of fireplaces: 1
    • Fireplace features: Family Room
    Interior area
    • Total structure area: 1,412
    • Total interior livable area: 1,412 sqft
    • Finished area above ground: 1,412
    • Finished area below ground: 0

    Property

    Parking
    • Total spaces: 2
    • Parking features: Attached, Built-In, Garage Faces Front
    • Attached garage spaces: 2
    Features
    • Patio & porch: Deck, Deck- Covered
    Lot
    • Size: 4,517 Square Feet
    Details
    • Parcel number: 0230682800000008.000

    Construction

    Type & style
    • Home type: Townhouse
    • Architectural style: Traditional
    • Property subtype: Townhouse
    Materials
    • Brick Veneer, Frame
    • Roof: Composition
    Condition
    • Year built: 2007

    Utilities & green energy

    • Sewer: Public Sewer
    • Water: Public

    Community & HOA

    Community
    • Subdivision: Other
    HOA
    • Has HOA: Yes
    • Services included: Management, Roof Repair, Roof Replace, Snow Removal, Trash
    • HOA fee: $275 monthly
    Location
    • Region: Lawrence

    Financial & listing details

    • Tax assessed value: $176,200
    • Annual tax amount: $3,098
    • Date on market: 9/28/2026
    • Listing terms: Cash,Conventional
    • Ownership: Investor
    • Road surface type: Paved

    Price history

    DateEventPrice
    10/29/2026Sold--
    Source: Heartland MLS as distributed by MLS GRID #2644411 Report a problem
    9/28/2026Contingent$255,000$181/sqft
    Source: LBORMLS as distributed by MLS GRID #166567 Report a problem
    9/28/2026Listed for sale$255,000$181/sqft
    Source: LBORMLS as distributed by MLS GRID #166567 Report a problem
    9/28/2026Contingent$255,000$181/sqft
    Source: Heartland MLS as distributed by MLS GRID #2644411 Report a problem
    4/24/2025Listing removed$1,600$1/sqft
    Source: Zillow Rentals Report a problem
    3/13/2025Listed for rent$1,600+6.7%$1/sqft
    Source: Zillow Rentals Report a problem
    4/6/2024Listing removed--
    Source: Zillow Rentals Report a problem
    3/28/2024Listed for rent$1,500$1/sqft
    Source: Zillow Rentals Report a problem
    3/27/2024Listing removed--
    Source: Zillow Rentals Report a problem
    2/29/2024Listed for rent$1,500$1/sqft
    Source: Zillow Rentals Report a problem
    4/24/2023Listing removed--
    Source: Zillow Rentals Report a problem
    4/7/2023Listed for rent$1,500$1/sqft
    Source: Zillow Rentals Report a problem

    Public tax history

    YearProperty taxesTax assessment
    2017$2,725 +4.5%$20,263
    2016$2,608 $20,263 +7.6%
    2015-- $18,837 +0.9%
    2014-- $18,676 +3.4%
    2013-- $18,055
    2012-- $18,055
    Find assessor info on the county website

    Neighborhood: 66049

    Nearby schools

    GreatSchools rating