Skip main navigation
Sold
  • Price Unknown

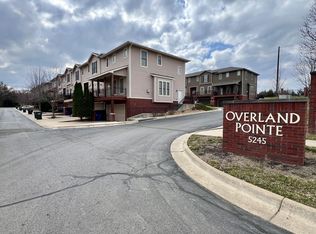
    5245 Overland Dr APT C7, Lawrence, KS 66049

    2beds
    1,463sqft
    Townhouse
    Built in 2007
    4,517 Square Feet Lot
    $-- Zestimate®
    $--/sqft
    $1,418 Estimated rent

    Home value

    Not available

    Estimated sales range

    Not available

    $1,418/mo

    Zestimate® history
    Loading
    Loading...

    Owner options

    List your home for rent

    $1,418/mo

    Rent Zestimate®

    Find your next renter with Zillow Rental Manager. Plus, with online applications, you can quickly screen prospective tenants – for free.

    Learn more

    $1,418/mo

    Rent Zestimate®

    Refinance and save

    $275/mo

    Est. payment

    Refinancing to a lower rate could help reduce your monthly payments and save thousands over the life of the loan.

    See today's rates

    $275/mo

    Est. payment

    Explore your selling options

    Work with a Zillow partner agent

    Leverage their expertise and Zillow's premium Showcase listings to get your home seen by more buyers.

    Get started

    List with your own agent

    Get your home in front of millions of buyers by listing it on Zillow.

    Learn how to do it

    Sell it yourself

    Take full control of how buyers see your home on Zillow by listing For Sale by Owner (FSBO).

    List your home

    What's special

    MOVE-IN READY TOWNHOME IN LAWRENCE! NEW CARPET, LUXURY VINYL PLANKS ON THE MAIN LEVEL AND PAINT THROUGHOUT! Enjoy the ease of low-maintenance living in this well-maintained home with an open-concept main level designed for comfort and convenience. Spacious living room features a cozy fireplace and direct access to the front deck—perfect for relaxing or entertaining. A dining area flows seamlessly into the bright kitchen with white cabinetry, granite countertops, breakfast bar, ALL NEW STAINLESS STEEL APPLIANCES and walkout to the back deck, making indoor-outdoor dining a breeze. Convenient half bath completes the main floor. Upstairs you’ll find two generously sized bedrooms, each with its own private en-suite bath and walk-in closet! Bedroom-level laundry adds everyday ease and efficiency. Extra perks include a rare enclosed 2-car garage plus driveway space for 2 more vehicles—along with 22 additional guest parking spots so visitors are always welcome. HOA covers roof maintenance, snow removal, trash, and management, letting you focus on living, not upkeep. All of this in a fantastic location with quick access to I-70 and just minutes from shopping, dining, groceries, and more! WELCOME HOME TO EASY LIVING IN LAWRENCE!

    Zillow last checked:

    Listing updated:

    Listed by:

    Bryan Huff 913-907-0760,

    Keller Williams Realty Partners Inc.,

    Ryan Mellies 913-952-1657,

    Keller Williams Realty Partners Inc.

    Bought with:

    Unrepresented Buyer

    Non-MLS Office

    Source: Heartland MLS as distributed by MLS GRID,MLS#: 2596619MLS Logo

    Facts & features

    Interior

    Bedrooms & bathrooms
    • Bedrooms: 2
    • Bathrooms: 3
    • Full bathrooms: 2
    • 1/2 bathrooms: 1
    Primary bedroom
    • Features: Carpet, Ceiling Fan(s), Walk-In Closet(s)
    • Level: Second
    • Dimensions: 14 x 12
    Bedroom 2
    • Features: Carpet, Ceiling Fan(s)
    • Level: Second
    • Dimensions: 12 x 11
    Primary bathroom
    • Features: Double Vanity, Shower Over Tub
    • Level: Second
    • Dimensions: 12 x 6
    Bathroom 2
    • Features: Shower Over Tub
    • Level: Second
    • Dimensions: 8 x 6
    Bonus room
    • Level: Lower
    • Dimensions: 7 x 4
    Dining room
    • Features: Luxury Vinyl
    • Level: First
    • Dimensions: 11 x 8
    Half bath
    • Level: First
    • Dimensions: 5 x 5
    Kitchen
    • Features: Granite Counters, Luxury Vinyl
    • Level: First
    • Dimensions: 12 x 8
    Laundry
    • Level: Second
    • Dimensions: 5 x 5
    Living room
    • Features: Fireplace, Luxury Vinyl
    • Level: First
    • Dimensions: 20 x 13
    Heating
    • Electric, Heat Pump
    Cooling
    • Electric
    Appliances
    • Included: Dishwasher, Microwave, Refrigerator, Stainless Steel Appliance(s)
    • Laundry: Bedroom Level, Laundry Room
    Features
    • Ceiling Fan(s), Walk-In Closet(s)
    • Flooring: Carpet, Luxury Vinyl
    • Basement: Slab
    • Number of fireplaces: 1
    • Fireplace features: Living Room
    Interior area
    • Total structure area: 1,463
    • Total interior livable area: 1,463 sqft
    • Finished area above ground: 1,463
    • Finished area below ground: 0

    Property

    Parking
    • Total spaces: 2
    • Parking features: Attached, Built-In, Garage Faces Front
    • Attached garage spaces: 2
    Features
    • Patio & porch: Deck
    Lot
    • Size: 4,517 Square Feet
    • Features: City Limits
    Details
    • Parcel number: 0230682800000008.000

    Construction

    Type & style
    • Home type: Townhouse
    • Architectural style: Traditional
    • Property subtype: Townhouse
    Materials
    • Brick Veneer, Frame
    • Roof: Composition
    Condition
    • Year built: 2007

    Utilities & green energy

    • Sewer: Public Sewer
    • Water: Public

    Community & HOA

    Community
    • Subdivision: Other
    HOA
    • Has HOA: Yes
    • Services included: Management, Roof Repair, Roof Replace, Snow Removal
    • HOA fee: $275 monthly
    Location
    • Region: Lawrence

    Financial & listing details

    • Tax assessed value: $175,100
    • Annual tax amount: $3,097
    • Date on market: 1/16/2026
    • Listing terms: Cash,Conventional
    • Ownership: Investor
    • Road surface type: Paved

    Price history

    DateEventPrice
    2/6/2026Sold--
    Source: Heartland MLS as distributed by MLS GRID #2596619 Report a problem
    1/29/2026Pending sale$275,000$188/sqft
    Source: Heartland MLS as distributed by MLS GRID #2596619 Report a problem
    1/16/2026Listed for sale$275,000$188/sqft
    Source: Heartland MLS as distributed by MLS GRID #2596619 Report a problem
    5/8/2024Listing removed--
    Source: Zillow Rentals Report a problem
    5/2/2024Listed for rent$1,500$1/sqft
    Source: Zillow Rentals Report a problem

    Public tax history

    YearProperty taxesTax assessment
    2017$2,708 +4.5%$20,136
    2016$2,591 $20,136 +2.2%
    2015-- $19,699 +5.5%
    2014-- $18,676 +3.4%
    2013-- $18,055
    2012-- $18,055
    Find assessor info on the county website

    Neighborhood: 66049

    Nearby schools

    GreatSchools rating