Welcome home to this like-new 3-bedroom, 2-bath home nestled on a spacious 1-acre lot, offering the perfect blend of modern comfort and peaceful country living. The bright, open-concept floor plan is ideal for both everyday living and entertaining, featuring a beautifully appointed eat-in kitchen with white cabinetry, granite countertops, a center island, and a large walk-in pantry.The private primary suite provides a relaxing retreat with a spacious walk-in closet featuring custom wood shelving and an en-suite bath. Throughout the home, you'll appreciate the upscale touches, including 9-foot ceilings and durable luxury laminate plank flooring that create an open, airy feel.Step outside to enjoy the covered front porch, back deck, and expansive yard with plenty of room for gardening, recreation, or future additions. A storage shed adds extra convenience for tools and outdoor equipment. If you're looking for move-in-ready living with modern finishes and room to spread out, this property is one you won't want to miss. Disclaimer: CMLS has not reviewed and, therefore, does not endorse vendors who may appear in listings.
For sale
Price cut: $5.4K (8/31)
$284,500
5245 Raleys Mill Rd, Bethune, SC 29009
3beds
1,320sqft
Single Family Residence
Built in 2022
1.06 Acres Lot
$283,500 Zestimate®
$216/sqft
$-- HOA
What's special
Back deckCovered front porchEn-suite bathLarge walk-in pantryCenter islandBeautifully appointed eat-in kitchenBright open-concept floor plan
- 45 days
- 187
- 13
Zillow last checked:
Listing updated:
Listed by:
Patrick O'Connor,
Coldwell Banker Realty
Source: Consolidated MLS,MLS#: 639726
Facts & features
Interior
Bedrooms & bathrooms
- Bedrooms: 3
- Bathrooms: 2
- Full bathrooms: 2
- Main level bathrooms: 2
Primary bedroom
- Features: Bath-Private, Walk-In Closet(s), Ceiling Fan(s), Floors-Laminate
- Level: Main
Bedroom 2
- Features: Bath-Shared, Ceiling Fan(s), Closet-Private, Floors-Laminate
- Level: Main
Bedroom 3
- Features: Bath-Shared, Ceiling Fan(s), Closet-Private, Floors-Laminate
- Level: Main
Kitchen
- Features: Eat-in Kitchen, Kitchen Island, Pantry, Granite Counters, Floors-Laminate, Cabinets-Painted
- Level: Main
Living room
- Features: Molding, Floors-Laminate, Ceiling Fan
- Level: Main
Heating
- Heat Pump 1st Lvl
Cooling
- Central Air
Appliances
- Included: Free-Standing Range, Smooth Surface, Dishwasher, Refrigerator, Microwave Built In
- Laundry: Heated Space, Utility Room, Main Level
Features
- Flooring: Laminate
- Basement: Crawl Space
- Attic: Pull Down Stairs
- Has fireplace: No
Interior area
- Total structure area: 1,320
- Total interior livable area: 1,320 sqft
Video & virtual tour
Property
Parking
- Total spaces: 4
- Parking features: No Garage
Features
- Stories: 1
- Patio & porch: Deck
- Exterior features: Gutters - Full
Lot
- Size: 1.06 Acres
Details
- Additional structures: Shed(s)
- Parcel number: 0200000062
Construction
Type & style
- Home type: SingleFamily
- Architectural style: Traditional
- Property subtype: Single Family Residence
Materials
- Vinyl
Condition
- New construction: No
- Year built: 2022
Utilities & green energy
- Sewer: Septic Tank
- Water: Public
Community & HOA
Community
- Subdivision: NONE
HOA
- Has HOA: No
Location
- Region: Bethune
Financial & listing details
- Price per square foot: $216/sqft
- Tax assessed value: $252,000
- Annual tax amount: $1,628
- Date on market: 7/30/2026
- Listing agreement: Exclusive Right To Sell
- Road surface type: Paved
Estimated market value
$283,500
$269,000 - $298,000
$1,869/mo
Price history
| Date | Event | Price |
|---|---|---|
| 8/31/2026 | Price change | $284,500-1.9%$216/sqft |
Source:  Consolidated MLS #639726 Report a problem Consolidated MLS #639726 Report a problem | ||
| 7/30/2026 | Listed for sale | $289,900+13.7%$220/sqft |
Source: Consolidated MLS #639726 Report a problem | ||
| 5/23/2022 | Sold | $255,000$193/sqft |
Source: Agent Provided Report a problem | ||
Public tax history
| Year | Property taxes | Tax assessment |
|---|---|---|
| 2025 | $1,628 +4.6% | $252,000 -0.6% |
| 2024 | $1,556 -1.1% | $253,500 |
| 2023 | $1,574 | $253,500 |
| 2022 | -- | -- |
Find assessor info on the county website
Monthly payment
Est. payment
Payment breakdown
Explore the cost of this home by adjusting the details. Changes won't be saved.Climate risks
Neighborhood: 29009
Nearby schools
Schools provided by the listing agent
- Elementary: North Central Elementary School
- Middle: North Central
- High: North Central
- District: Kershaw County
Source: Consolidated MLS. This data may not be complete. We recommend contacting the local school district to confirm school assignments for this home.
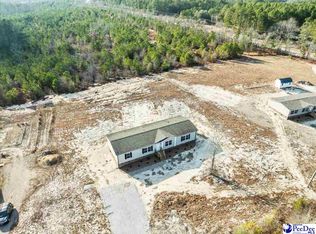
Similar homes
- $284,9003 bd2 ba1.3k sqft6701 Philadelphia Church Rd, Marshville, NC 28103For Sale
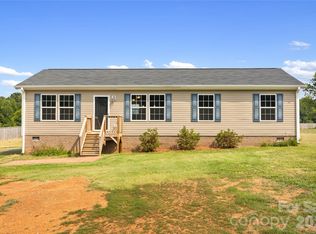
 MLS ID #4415370, Hannah Curlee, EXP Realty LLC Ballantyne. Canopy MLS as distributed by MLS GRID
 - $280,0003 bd3 ba1.8k sqft334 S 9th St, Mc Bee, SC 29101For Sale

 MLS ID #2603107, Ajay Patel, Keller Williams Innovate South. Pee Dee Realtor Association
 - $325,0003 bd2 ba1.4k sqft3604 Gold Mine Hwy, Kershaw, SC 29067For Sale
 MLS ID #640367, Christina Walsh. Consolidated MLS
 - $265,0003 bd2 ba1.2k sqft214 W Church St, Jefferson, SC 29718For Sale
 MLS ID #4377660, Linnett Burr, A & E Real Estate. Canopy MLS as distributed by MLS GRID
 - $299,8884 bd3 ba1.6k sqftNone, Pageland, SC 29728For SaleMLS ID #4422110, Linnett Burr, A & E Real Estate. Canopy MLS as distributed by MLS GRID
- $259,0003 bd2 ba1.2k sqft1139 Peach Orchard Rd, Jefferson, SC 29718New ConstructionMLS ID #2603204, Sandra G Moose, Lewis Realty Of Chesterfield. Pee Dee Realtor Association
- $269,9003 bd2 ba1.1k sqft2177 Thornwell Rd, Lancaster, SC 29720For SaleMLS ID #4392268, Melanie Lee, Southern Properties Realty. Canopy MLS as distributed by MLS GRID
- $290,0003 bd2 ba1.3k sqft4699 Cherrystone Rd, Lancaster, SC 29720For SaleMLS ID #4380457, Christina Parker, Trelora Realty INC. Canopy MLS as distributed by MLS GRID
- $325,0003 bd2 ba1.3k sqft1364 Stroupe Rd, Lancaster, SC 29720For SaleMLS ID #4414962, Farrah Hall, Costello Real Estate and Investments LLC. Canopy MLS as distributed by MLS GRID
- $275,0004 bd3 ba1.7k sqft261 Lakeside Dr, Hartsville, SC 29550For SaleMLS ID #2603058, Ginger M Givens, Southern Elite Realty, Llc. Pee Dee Realtor Association
- $255,0003 bd2 ba1.2k sqft26169 Highway 9, Pageland, SC 29728For SaleMLS ID #4398836, Virginia Eudy, RE/MAX Executive. Canopy MLS as distributed by MLS GRID
- $244,9003 bd2 ba1.5k sqft316 S Matson St, Kershaw, SC 29067For SaleMLS ID #4396596, Tammy Reynolds, Southern Properties Realty. Canopy MLS as distributed by MLS GRID
- $249,0003 bd1 ba1k sqft7193 Kershaw Camden Hwy, Kershaw, SC 29067For SaleMLS ID #4399543, Elise Pellegrino-Koenig, Century 21 First Choice. Canopy MLS as distributed by MLS GRID
- $269,9003 bd2 ba1.2k sqft4228 Flat Creek Rd, Heath Springs, SC 29058For SaleMLS ID #4410434, Melanie Lee, Southern Properties Realty. Canopy MLS as distributed by MLS GRID
- $254,5003 bd2 ba1.6k sqft280 W Main St, Ruby, SC 29741For SaleMLS ID #2603235, Ronald Beck, Lewis Realty. Pee Dee Realtor Association
- $245,9003 bd2 ba1.8k sqft401 S Hickory St, Pageland, SC 29728For SaleMLS ID #4408598, Linnett Burr, A & E Real Estate. Canopy MLS as distributed by MLS GRID
- $279,9003 bd3 ba1.4k sqft981 Airport Rd, Pageland, SC 29728For SaleMLS ID #4403685, Joshua Van Simmons, Keller Williams Ballantyne Area. Canopy MLS as distributed by MLS GRID
