Skip main navigation
Closed
  • Price Unknown

    5245 S Carson Street, Battlefield, MO 65619

    5beds
    3,100sqft
    Single Family Residence
    Built in 2008
    0.29 Acres Lot
    $444,300 Zestimate®
    $--/sqft
    $2,743 Estimated rent

    Home value

    $444,300

    $422,000 - $467,000

    $2,743/mo

    Zestimate® history
    Loading
    Loading...

    Owner options

    List your home for rent

    $2,743/mo

    Rent Zestimate®

    Find your next renter with Zillow Rental Manager. Plus, with online applications, you can quickly screen prospective tenants – for free.

    Learn more

    $2,743/mo

    Rent Zestimate®

    Refinance and save

    $55/mo

    Est. payment

    Refinancing to a lower rate could help reduce your monthly payments and save thousands over the life of the loan.

    See today's rates

    $55/mo

    Est. payment

    Explore your selling options

    Work with a Zillow partner agent

    Leverage their expertise and Zillow's premium Showcase listings to get your home seen by more buyers.

    Get started

    List with your own agent

    Get your home in front of millions of buyers by listing it on Zillow.

    Learn how to do it

    Sell it yourself

    Take full control of how buyers see your home on Zillow by listing For Sale by Owner (FSBO).

    List your home

    What's special

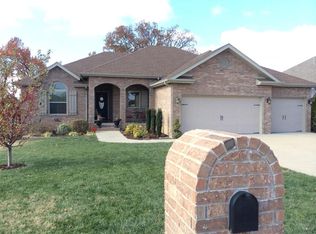
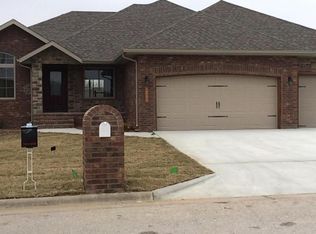
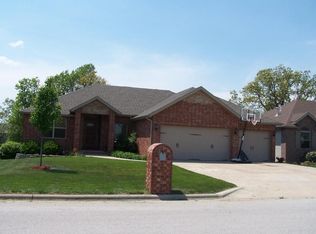
    Welcome to Your Dream Home in Battlefield! Step into this meticulously cared-for gem nestled in the heart of Battlefield. Built in 2008, this home embodies the essence of comfort and luxury.As you enter, you're greeted by spaciousness that defines every corner of this 5-bedroom, 3-bathroom retreat. The split floor plan ensures privacy and convenience.The kitchen features granite countertops, undercabinet lighting, and a walk-in pantry for all of your kitchen gadgets.The master suite truly steals the show. A large bedroom with a large bath that includes a jetted tub and lots of storage space.Venturing downstairs reveals an entertainment haven that includes a custom-built entertainment wall unit that promises cozy movie nights and joyful gatherings. Adjacent, a wet bar stands ready to quench your thirst for both refreshment and laughter.The lower level also includes a John Deere room that offers storage space or perhaps a workshop for the industrious homeowner, adding versatility to this already impressive home. Also, is an unfinished 6th bedroom for that larger family.Stepping outside, the magic of this home continues with a new extended patio adorned with a built-in fire pit. The fenced backyard provides a safe haven for children to play and pets to roam freely, completing the picture of idyllic living. Schedule your showing today and embark on a journey to luxury living in Battlefield!

    Zillow last checked:

    Listing updated:

    Listed by:

    Alan Evans 417-827-4844,

    ReeceNichols - Springfield

    Bought with:

    Megan E Henry, 2020031065

    Alpha Realty MO, LLC

    Source: SOMOMLS as distributed by MLS GRID,MLS#: 60267181MLS Logo

    Facts & features

    Interior

    Bedrooms & bathrooms
    • Bedrooms: 5
    • Bathrooms: 3
    • Full bathrooms: 3
    Heating
    • Central, Forced Air, Natural Gas
    Cooling
    • Ceiling Fan(s), Central Air
    Appliances
    • Included: Dishwasher, Disposal, Free-Standing Electric Oven, Gas Water Heater, Microwave
    • Laundry: Main Level, W/D Hookup
    Features
    • Granite Counters, Tray Ceiling(s), Walk-in Shower, Wet Bar
    • Flooring: Carpet, Hardwood, Tile
    • Windows: Blinds, Double Pane Windows, Tilt-In Windows
    • Basement: Finished,Other,Full
    • Attic: Pull Down Stairs
    • Has fireplace: Yes
    • Fireplace features: Gas, Living Room
    Interior area
    • Total structure area: 3,244
    • Total interior livable area: 3,100 sqft
    • Finished area above ground: 1,680
    • Finished area below ground: 1,420

    Property

    Parking
    • Total spaces: 3
    • Parking features: Garage Door Opener, Garage Faces Front
    • Attached garage spaces: 3
    Features
    • Levels: Two
    • Stories: 2
    • Patio & porch: Covered
    • Exterior features: Rain Gutters
    • Has spa: Yes
    • Spa features: Bath
    • Fencing: Wood
    • Has view: Yes
    • View description: City
    Lot
    • Size: 0.29 Acres
    • Dimensions: 71 x 180
    • Features: Landscaped
    Details
    • Parcel number: 881820100300
    • Other equipment: Radon Mitigation System

    Construction

    Type & style
    • Home type: SingleFamily
    • Architectural style: Ranch
    • Property subtype: Single Family Residence
    Materials
    • Brick
    • Foundation: Permanent, Slab
    • Roof: Composition
    Condition
    • Year built: 2008

    Utilities & green energy

    • Sewer: Public Sewer
    • Water: Public

    Community & neighborhood

    Security
    • Security features: Smoke Detector(s)
    Location
    • Region: Battlefield
    • Subdivision: Walker Ridge

    HOA & financial

    HOA
    • HOA fee: $55 annually
    • Services included: Common Area Maintenance

    Other

    Other facts
    • Listing terms: Cash,Conventional,FHA,VA Loan
    • Road surface type: Asphalt

    Price history

    DateEventPrice
    8/2/2024Sold--
    Source: SOMOMLS as distributed by MLS GRID #60267181 Report a problem
    7/7/2024Pending sale$445,900$144/sqft
    Source: SOMOMLS as distributed by MLS GRID #60267181 Report a problem
    6/7/2024Price change$445,900-5.1%$144/sqft
    Source: SOMOMLS as distributed by MLS GRID #60267181 Report a problem
    5/1/2024Listed for sale$470,000$152/sqft
    Source: SOMOMLS as distributed by MLS GRID #60267181 Report a problem

    Public tax history

    YearProperty taxesTax assessment
    2025$3,435 +5.9%$63,570 +14%
    2024$3,245 +0.5%$55,780
    2023$3,228 +12.8%$55,780 +10.9%
    2022$2,861 +0%$50,310
    2021$2,860 -5.9%$50,310 -0.9%
    2020$3,040 +8.7%$50,770 +6.2%
    2018$2,796 +13%$47,800 +12.2%
    2017$2,474 $42,600
    2016$2,474 $42,600
    2015$2,474 +0.8%$42,600 +0.5%
    2014$2,454 $42,390 -3.2%
    2012-- $43,780
    2011-- $43,780 +1.5%
    2010-- $43,120

    Find assessor info on the county website

    Neighborhood: 65619

    Nearby schools

    GreatSchools rating
    Schools provided by the listing agent
    • Elementary: SGF-McBride/Wilson's Cre
    • Middle: SGF-Cherokee
    • High: SGF-Kickapoo

    Source: SOMOMLS as distributed by MLS GRID. This data may not be complete. We recommend contacting the local school district to confirm school assignments for this home.

    Sell for more on Zillow
    Get a Zillow Showcase℠ listing at no additional cost and you could sell for .
    $444,300
    2% more
    +$8,886
    With Zillow Showcase(estimated)
    $453,186