Skip main navigation
Sold for $540,000
  • $540,000

    5245 S Netherland Way, Centennial, CO 80015

    3beds
    2,046sqft
    Single Family Residence
    Built in 1998
    6,621 Square Feet Lot
    $547,000 Zestimate®
    $264/sqft
    $3,037 Estimated rent

    Home value

    $547,000

    $520,000 - $574,000

    $3,037/mo

    Zestimate® history
    Loading
    Loading...

    Owner options

    List your home for rent

    $3,037/mo

    Rent Zestimate®

    Find your next renter with Zillow Rental Manager. Plus, with online applications, you can quickly screen prospective tenants – for free.

    Learn more

    $3,037/mo

    Rent Zestimate®

    Refinance and save

    $3,539/mo

    Est. payment

    Refinancing to a lower rate could help reduce your monthly payments and save thousands over the life of the loan.

    See today's rates

    $3,539/mo

    Est. payment

    Explore your selling options

    Work with a Zillow partner agent

    Leverage their expertise and Zillow's premium Showcase listings to get your home seen by more buyers.

    Get started

    List with your own agent

    Get your home in front of millions of buyers by listing it on Zillow.

    Learn how to do it

    Sell it yourself

    Take full control of how buyers see your home on Zillow by listing For Sale by Owner (FSBO).

    List your home

    What's special

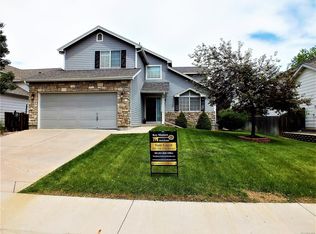
    Modern upgradesSpacious deckFamily roomMature landscapingVaulted ceilingsOutdoor spaceNew roof
    This is the ONE! Tucked away in the sought-after Park View Highlands neighborhood, this home is bursting with charm and modern upgrades that make moving in a breeze! Every corner feels fresh and inviting. From the airy vaulted ceilings to the trendy new LVP flooring, this home has been given a stylish makeover that's sure to impress. The kitchen is the heart of the home, and this one is no exception! With its brand-new tile backsplash, sleek LG stainless steel appliances, and plenty of pantry space, it's the perfect spot to whip up delicious meals or gather with friends. The living room and family room flow from the kitchen for easy entertaining. The primary bedroom has vaulted ceilings, sliding farmhouse style door to the remodeled FULL bathroom with double sink vanity, walk-in shower and walk-in closet. There are two additional secondary bedrooms and a remodeled FULL bathroom complete the upper level. The FINISHED basement adds to the living space as a rec room, craft room, den or office space. The possibilities here are endless. Enjoy hosting a BBQ on the spacious deck or just enjoy some quiet time surrounded by the mature landscaping, you'll love having this outdoor space to call your own. Updated windows, a NEW ROOF scheduled for install (April/May 2024), and a Fidelity National Home Warranty for extra peace of mind, you can rest easy knowing that this home has been well taken care of. Located in the top-rated Cherry Creek School District and just a stone's throw away from parks, trails, and shopping, this is the perfect place to put down roots and start making memories. Come see for yourself what makes this home so special! SHOWINGS BEGIN FRIDAY 4/26/2024!

    Zillow last checked:

    Listing updated:

    Listed by:

    Frieda Riggs 720-387-6402 frieda.riggs@gmail.com,

    8z Real Estate

    Bought with:

    Shawna Chadha, 100088061

    Amerivest Realty

    Source: REcolorado as distributed by MLS GRID,MLS#: 6489753MLS Logo

    Facts & features

    Interior

    Bedrooms & bathrooms
    • Bedrooms: 3
    • Bathrooms: 2
    • Full bathrooms: 2
    Primary bedroom
    • Description: Neutral Carpet, Vaulted Ceilings, Neutral Paint, Ceiling Fan
    • Level: Upper
    Bedroom
    • Description: Neutral Carpet, Neutral Paint
    • Level: Upper
    Bedroom
    • Description: Neutral Carpet, Neutral Paint
    • Level: Upper
    Primary bathroom
    • Description: Updated Double Sink Vanity, Stylish Sliding Farmhouse Door, Large Walk In Shower With Updated Tile Surround
    • Level: Upper
    Bathroom
    • Description: Updated Vanity, Tile Surround In Tub/Shower Neutral Colors
    • Level: Upper
    Family room
    • Description: Lvp Flooring, Vaulted Ceilings, Neutral Paint
    • Level: Lower
    Family room
    • Description: New Neutral Carpet, Neutral Paint, Ceiling Fan
    • Level: Basement
    Kitchen
    • Description: New Tile Backsplash, Lg Stainless Steel Appliances, Neutral Paint, Farmhouse Style Sink, New Countertops, Refreshed Cabinets, Pantry
    • Level: Main
    Laundry
    • Level: Basement
    Living room
    • Description: Lvp Flooring, Neutral Paint
    • Level: Main
    Heating
    • Forced Air
    Cooling
    • Central Air
    Appliances
    • Included: Dishwasher, Disposal, Dryer, Microwave, Refrigerator, Self Cleaning Oven, Washer
    Features
    • Ceiling Fan(s), Eat-in Kitchen, High Ceilings, Kitchen Island, Pantry, Smoke Free, Vaulted Ceiling(s)
    • Flooring: Carpet, Vinyl
    • Basement: Finished,Sump Pump
    • Common walls with other units/homes: No Common Walls
    Interior area
    • Total structure area: 2,046
    • Total interior livable area: 2,046 sqft
    • Finished area above ground: 1,578
    • Finished area below ground: 422

    Property

    Parking
    • Total spaces: 2
    • Parking features: Concrete, Dry Walled
    • Attached garage spaces: 2
    Features
    • Levels: Tri-Level
    • Patio & porch: Deck, Front Porch
    Lot
    • Size: 6,621 sqft
    • Features: Level, Sprinklers In Front, Sprinklers In Rear
    Details
    • Parcel number: 033703341
    • Special conditions: Standard

    Construction

    Type & style
    • Home type: SingleFamily
    • Architectural style: Traditional
    • Property subtype: Single Family Residence
    Materials
    • Concrete, Frame, Wood Siding
    • Foundation: Slab
    • Roof: Composition
    Condition
    • Year built: 1998
    Details
    • Warranty included: Yes

    Utilities & green energy

    • Sewer: Public Sewer
    • Water: Public

    Community & neighborhood

    Security
    • Security features: Carbon Monoxide Detector(s), Smoke Detector(s)
    Location
    • Region: Centennial
    • Subdivision: Park View Meadows

    HOA & financial

    HOA
    • Has HOA: Yes
    • HOA fee: $385 annually
    • Services included: Recycling, Snow Removal, Trash
    • Association name: Keystone Highlands HOA
    • Association phone: 303-369-0800

    Other

    Other facts
    • Listing terms: Cash,Conventional,FHA,VA Loan
    • Ownership: Individual
    • Road surface type: Paved

    Price history

    DateEventPrice
    5/17/2024Sold$540,000+2.9%$264/sqft
    Source: REcolorado as distributed by MLS GRID #6489753 Report a problem
    4/28/2024Pending sale$525,000$257/sqft
    Source: REcolorado as distributed by MLS GRID #6489753 Report a problem
    4/26/2024Listed for sale$525,000+88.8%$257/sqft
    Source: REcolorado as distributed by MLS GRID #6489753 Report a problem
    5/29/2015Sold$278,000+3%$136/sqft
    Source: IRES as distributed by MLS GRID #761583 Report a problem
    4/28/2015Listed for sale$269,950+14.9%$132/sqft
    Source: Wright Kingdom #761583 Report a problem
    3/30/2005Sold$235,000+7.6%$115/sqft
    Source: Public Record Report a problem
    3/17/2004Sold$218,500+49.5%$107/sqft
    Source: Public Record Report a problem
    8/19/1998Sold$146,140$71/sqft
    Source: Public Record Report a problem

    Public tax history

    YearProperty taxesTax assessment
    2025$3,613 +12.5%$34,081 -1.6%
    2024$3,211 +22.4%$34,626 -10.5%
    2023$2,622 -3.9%$38,682 +42.2%
    2022$2,729 $27,209 -2.8%
    2021-- $27,992 +2.5%
    2020$2,637 +11.1%$27,299
    2019$2,373 $27,299 +20%
    2018$2,373 +1.7%$22,745
    2017$2,334 $22,745 +26%
    2016-- $18,045
    2015-- $18,045 +7.8%
    2014$1,893 -1.6%$16,732 -3%
    2013$1,922 $17,250
    2012-- $17,250
    2011$1,829 +2%$17,250 +1.4%
    2010$1,792 -10.2%$17,020
    2009$1,995 $17,020 -9.9%
    2008-- $18,881
    2007-- $18,881 +3.5%
    2006-- $18,236
    2005-- $18,236 +7.7%
    2002$2,121 +14.3%$16,940 +19.5%
    2001$1,856 $14,180

    Find assessor info on the county website

    Neighborhood: 80015

    Nearby schools

    GreatSchools rating
    Schools provided by the listing agent
    • Elementary: Timberline
    • Middle: Thunder Ridge
    • High: Eaglecrest
    • District: Cherry Creek 5

    Source: REcolorado as distributed by MLS GRID. This data may not be complete. We recommend contacting the local school district to confirm school assignments for this home.

    Get a cash offer in 3 minutes
    Find out how much your home could sell for in as little as 3 minutes with a no-obligation cash offer.
    Estimated market value
    $547,000
    Get a cash offer in 3 minutes
    Find out how much your home could sell for in as little as 3 minutes with a no-obligation cash offer.
    Estimated market value
    $547,000