Stunning custom estate on the 1st hole fairway of the prestigious Highland Springs Country Club. Spanning nearly 8,000 sq ft, this residence showcases timeless design, luxury finishes, and exceptional craftsmanship throughout. The exterior features a custom U-shaped paver driveway, stone and brick construction, slate roof, and copper guttering--setting a tone of elegance and durability.Enter through the grand entryway into a home filled with architectural detail, including slate tile floors, arched doorways, a cherry spiral staircase, and extensive crown molding. The chef's kitchen is a standout, offering custom cabinetry, dual sinks, high-end appliances, and a walk-in pantry, perfect for hosting or everyday living.This home boasts three spacious master suites, each offering comfort and privacy. The upstairs suite is a private sanctuary, complete with a full kitchenette, two walk-in closets with built-in dressers, and a luxurious bath with an oversized jetted tub beneath a domed ceiling. Formal and informal living and dining areas provide versatile entertaining space.The fully finished lower level features a huge bar, large open living areas, and abundant storage. A nonconforming room in the basement provides additional space ideal for an office, gym, guest room, or hobby area. A private elevator connects both levels for easy access.Custom cabinetry is found throughout, adding function and beauty in every room. Located in one of the area's premier gated golf communities, this property offers panoramic fairway views and exclusive access to world-class amenities.Don't miss your chance to own this exceptional home in Highland Springs. Private showings by appointment only.
Closed
Zillow last checked:
Listing updated:
Bought with:
Adam Graddy, 2004014961
Keller Williams
Source: SOMOMLS as distributed by MLS GRID,MLS#: 60294089
Price history
| Date | Event | Price |
|---|---|---|
| 8/28/2025 | Sold | -- |
Source:  SOMOMLS as distributed by MLS GRID #60294089 Report a problem SOMOMLS as distributed by MLS GRID #60294089 Report a problem | ||
| 7/2/2025 | Pending sale | $1,990,000$259/sqft |
Source: SOMOMLS as distributed by MLS GRID #60294089 Report a problem | ||
| 6/14/2025 | Listed for sale | $1,990,000$259/sqft |
Source: SOMOMLS as distributed by MLS GRID #60294089 Report a problem | ||
| 6/9/2025 | Pending sale | $1,990,000$259/sqft |
Source: SOMOMLS as distributed by MLS GRID #60294089 Report a problem | ||
| 5/8/2025 | Listed for sale | $1,990,000$259/sqft |
Source: SOMOMLS as distributed by MLS GRID #60294089 Report a problem | ||
Nearby homes

- $903,5004 bd4 ba3.7k sqft5261 S Stonehaven Dr, Springfield, MO 65809Off Market
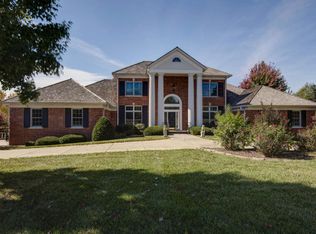
- $1,181,1007 bd8 ba6.6k sqft5229 S Stonehaven Dr, Springfield, MO 65809Off Market
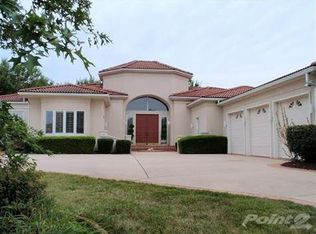
- $810,7003 bd4 ba3.1k sqft5277 S Stonehaven Dr, Springfield, MO 65809Off Market
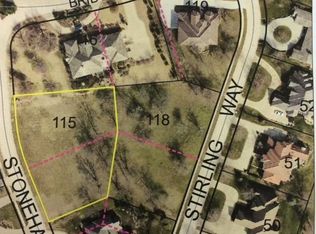
- $100,0000.88 acres5236 S Stonehaven Dr, Springfield, MO 65809Off Market
Sell for more on Zillow
Get a Zillow Showcase℠ listing at no additional cost and you could sell for .
$1,888,100
2% more
+$37,762
With Zillow Showcase(estimated)
$1,925,862
