Skip main navigation
Sold for $265,000
  • $265,000

    5245 SE 115th Pl, Belleview, FL 34420

    3beds
    2,024sqft
    Single Family Residence
    Built in 1993
    0.29 Acres Lot
    $284,100 Zestimate®
    $131/sqft
    $1,930 Estimated rent

    Home value

    $284,100

    $270,000 - $298,000

    $1,930/mo

    Zestimate® history
    Loading
    Loading...

    Owner options

    List your home for rent

    $1,930/mo

    Rent Zestimate®

    Find your next renter with Zillow Rental Manager. Plus, with online applications, you can quickly screen prospective tenants – for free.

    Learn more

    $1,930/mo

    Rent Zestimate®

    Refinance and save

    $1,769/mo

    Est. payment

    Refinancing to a lower rate could help reduce your monthly payments and save thousands over the life of the loan.

    See today's rates

    $1,769/mo

    Est. payment

    Explore your selling options

    Work with a Zillow partner agent

    Leverage their expertise and Zillow's premium Showcase listings to get your home seen by more buyers.

    Get started

    List with your own agent

    Get your home in front of millions of buyers by listing it on Zillow.

    Learn how to do it

    Sell it yourself

    Take full control of how buyers see your home on Zillow by listing For Sale by Owner (FSBO).

    List your home

    What's special

    Attached garageClassic styleLarge windowsEn-suite bathroomMaster bedroomLush landscapingClose to schools
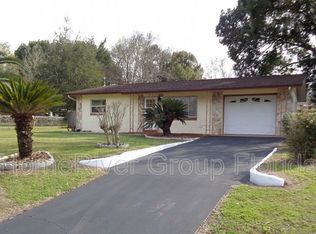
    Charming 1993-built home nestled in the heart of Belleview Highlands. This meticulously maintained residence offers the perfect blend of modern comfort and classic style. Situated on a spacious lot, this property boasts a delightful curb appeal that invites you to explore further. Interior Features: Step inside to discover a spacious and light-filled living area with large windows that provide plenty of natural sunlight. The open-concept design seamlessly connects the living room to the dining area, creating an ideal space for family gatherings and entertaining. The kitchen features ample counter space, and a convenient breakfast bar, making meal preparation a breeze. Three generously sized bedrooms offer comfortable accommodations, and the master bedroom includes an en-suite bathroom and extra office/den flex room space for added privacy. The home also features a bonus room that can be used as a home office, playroom, or additional bedroom, depending on your needs. Enjoy the convenience of a laundry room and plenty of storage space throughout the home. Exterior Features: The property boasts a well-maintained lawn with lush landscaping, creating a tranquil outdoor oasis. A patio provides an excellent spot for outdoor dining and relaxation. The backyard is fully fenced, offering privacy and security for family and pets. A spacious driveway and attached garage provide ample parking space. Also a gas generator option if electrical service goes out. This Belleview home is located in a friendly and well-established neighborhood, close to schools, parks, shopping, and dining options. Location: Conveniently situated in the heart of Belleview, this home offers easy access to Ocala and its amenities. The property is located in a family-friendly neighborhood with a strong sense of community. Nearby schools, including Belleview Elementary School, make this an ideal location for families. You'll be just a short drive away from shopping centers, medical facilities, and outdoor recreational areas. Don't miss the opportunity to make this charming Belleview, Ocala home yours! ‘PROPERTY HAS BEEN PROFESSIONALLY APPRAISED BY A LOCAL APPRAISER, much more higher than asking!”

    Zillow last checked:

    Listing updated:

    Listed by:

    Ricardo Munizaga 954-937-1877,

    UNITED REALTY GROUP INC. 407-250-4852

    Bought with:

    Melissa Brackett, 3033109

    ROBERTS REAL ESTATE INC

    Source: Stellar MLS,MLS#: O6144206MLS LogoOriginating MLS: Orlando Regional

    Facts & features

    Interior

    Bedrooms & bathrooms
    • Bedrooms: 3
    • Bathrooms: 2
    • Full bathrooms: 2
    Primary bedroom
    • Features: Walk-In Closet(s)
    • Level: First
    • Dimensions: 14.5x13
    Bedroom 2
    • Level: First
    • Dimensions: 11.5x9.5
    Bedroom 3
    • Level: First
    • Dimensions: 11.5x9.5
    Primary bathroom
    • Level: First
    • Dimensions: 8.5x7.5
    Den
    • Level: First
    • Dimensions: 14.5x9
    Dining room
    • Level: First
    • Dimensions: 14x12
    Florida room
    • Level: First
    • Dimensions: 17x8
    Kitchen
    • Level: First
    • Dimensions: 12x14
    Living room
    • Level: First
    • Dimensions: 25x15
    Heating
    • Central
    Cooling
    • Central Air
    Appliances
    • Included: Dishwasher, Electric Water Heater, Microwave, Range, Refrigerator
    Features
    • Ceiling Fan(s), Eating Space In Kitchen, Walk-In Closet(s)
    • Flooring: Laminate
    • Has fireplace: No
    Interior area
    • Total structure area: 3,085
    • Total interior livable area: 2,024 sqft

    Property

    Parking
    • Total spaces: 4
    • Parking features: Garage - Attached, Carport
    • Attached garage spaces: 2
    • Carport spaces: 2
    • Covered spaces: 4
    Features
    • Levels: One
    • Stories: 1
    • Exterior features: Balcony, Private Mailbox, Rain Gutters, Storage
    Lot
    • Size: 0.29 Acres
    • Dimensions: 100 x 125
    Details
    • Parcel number: 3895001008
    • Zoning: R1
    • Special conditions: None

    Construction

    Type & style
    • Home type: SingleFamily
    • Property subtype: Single Family Residence
    Materials
    • Vinyl Siding, Wood Frame
    • Foundation: Slab
    • Roof: Shingle
    Condition
    • New construction: No
    • Year built: 1993

    Utilities & green energy

    • Sewer: Public Sewer
    • Water: Public
    • Utilities for property: BB/HS Internet Available, Cable Available, Electricity Connected, Natural Gas Connected, Water Connected

    Community & HOA

    Community
    • Pet fee: $0 monthly
    • Subdivision: BELLEVIEW HLNDS
    HOA
    • Has HOA: No
    Location
    • Region: Belleview

    Financial & listing details

    • Price per square foot: $131/sqft
    • Tax assessed value: $246,233
    • Annual tax amount: $3,704
    • Date on market: 9/22/2023
    • Cumulative days on market: 90 days
    • Listing terms: Cash,Conventional,FHA,USDA Loan,VA Loan
    • Ownership: Fee Simple
    • Total actual rent: 0
    • Electric utility on property: Yes
    • Road surface type: Paved

    Price history

    DateEventPrice
    2/22/2024Sold$265,000-3.6%$131/sqft
    Source: Stellar MLS #O6144206 Report a problem
    1/12/2024Pending sale$275,000$136/sqft
    Source: Stellar MLS #O6144206 Report a problem
    11/18/2023Price change$275,000-3.2%$136/sqft
    Source: Stellar MLS #O6144206 Report a problem
    10/22/2023Listed for sale$284,000$140/sqft
    Source: Stellar MLS #O6144206 Report a problem
    10/3/2023Pending sale$284,000$140/sqft
    Source: Stellar MLS #O6144206 Report a problem
    9/26/2023Listed for sale$284,000+42.8%$140/sqft
    Source: Stellar MLS #O6144206 Report a problem
    11/24/2020Sold$198,900$98/sqft
    Source: Public Record Report a problem
    9/21/2020Pending sale$198,900$98/sqft
    Source: HOMERUN REALTY #OM608904 Report a problem
    9/17/2020Listed for sale$198,900+20.6%$98/sqft
    Source: HOMERUN REALTY #OM608904 Report a problem
    10/4/2005Sold$164,900+84.7%$81/sqft
    Source: Public Record Report a problem
    8/4/2003Sold$89,300$44/sqft
    Source: Public Record Report a problem

    Public tax history

    YearProperty taxesTax assessment
    2024$4,222 +4.8%$232,993 +10%
    2023$4,028 +8.7%$211,812 +10%
    2022$3,705 +15.2%$192,556 +12.7%
    2021$3,216 +105.3%$170,890 +46.1%
    2020$1,566 +2%$117,002 +2.3%
    2019$1,535 $114,371 +1.9%
    2018$1,535 +6.7%$112,238 +2.1%
    2017$1,439 +4.7%$109,929 +2.1%
    2016$1,375 $107,668 +0.7%
    2015$1,375 +12.4%$106,920 +3.1%
    2014$1,223 +3.8%$103,747 +2.9%
    2013$1,179 +0.3%$100,780 +1.7%
    2012$1,175 -5.7%$99,095 -3.9%
    2011$1,246 -13.9%$103,148 -12.9%
    2010$1,447 -5.5%$118,472 -5.7%
    2009$1,531 -8.4%$125,620 -6.8%
    2008$1,670 -8.3%$134,835 +3%
    2007$1,822 -9.4%$130,907 +2.5%
    2006$2,012 +68.2%$127,716 +52.4%
    2005$1,196 $83,789 +3%
    2004$1,196 +21.3%$81,348 +19%
    2002$986 +5.4%$68,358 +4.6%
    2001$935 $65,323
    2000$935 $65,323
    Find assessor info on the county website

    Neighborhood: 34420

    Nearby schools

    GreatSchools rating
    Get a cash offer in 3 minutes
    Find out how much your home could sell for in as little as 3 minutes with a no-obligation cash offer.
    Estimated market value
    $284,100
    Get a cash offer in 3 minutes
    Find out how much your home could sell for in as little as 3 minutes with a no-obligation cash offer.
    Estimated market value
    $284,100