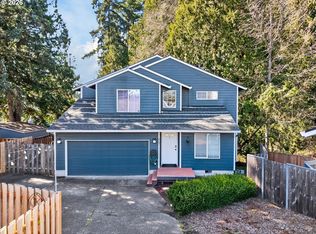
Back on Market! Beautifully maintained one level home in the desirable Carillon community on a spacious corner lot. Move-in ready with 3 bedrooms, 1.1 baths, and a functional open layout designed for easy living. Welcoming front porch opens to a bright living room with wood burning fireplace. Kitchen features granite countertops, stainless steel appliances, pull-out drawers, and ample workspace, flowing into a flexible breakfast nook/family area. Updated flooring throughout and dedicated laundry room. Fully fenced backyard offers covered patio with privacy curtains for year-round use, plus a separate covered pre-wired deck—ideal for hot tub, BBQ, or outdoor lounge. Landscaped yard with perennials and storage/garden shed. Oversized 2-car garage, large metal RV/boat carport, leaf guard gutters, and abundant space for vehicles and projects. Short distance to parks, shopping, restaurants, and everyday amenities. Comfort, function, and outdoor living all in one. New 50-year roof (2025) with transferable warranty!
Active
Price cut: $25K (7/25)
$500,000
5245 SW 184th Ave, Beaverton, OR 97078
3beds
1,296sqft
Residential, Single Family Residence
Built in 1972
9,583 Square Feet Lot
$-- Zestimate®
$386/sqft
$-- HOA
What's special
Wood burning fireplaceLandscaped yard with perennialsFully fenced backyardAmple workspaceUpdated flooring throughoutSpacious corner lotDedicated laundry room
- 1 day
- 410
- 21
Likely to sell faster than
Zillow last checked:
Listing updated:
Listed by:
Alana Walters 503-819-2601,
John L. Scott Market Center
Source: RMLS (OR),MLS#: 683637867
Facts & features
Interior
Bedrooms & bathrooms
- Bedrooms: 3
- Bathrooms: 2
- Full bathrooms: 1
- Partial bathrooms: 1
- Main level bathrooms: 2
Rooms
- Room types: Family Room, Laundry, Bedroom 2, Bedroom 3, Dining Room, Kitchen, Living Room, Primary Bedroom
Primary bedroom
- Features: Closet, Laminate Flooring
- Level: Main
- Area: 150
- Dimensions: 15 x 10
Bedroom 2
- Features: Closet, Wallto Wall Carpet
- Level: Main
- Area: 156
- Dimensions: 13 x 12
Bedroom 3
- Features: Closet, Laminate Flooring
- Level: Main
- Area: 90
- Dimensions: 10 x 9
Dining room
- Features: Laminate Flooring
- Level: Main
- Area: 100
- Dimensions: 10 x 10
Family room
- Features: Ceiling Fan, Sliding Doors, Laminate Flooring
- Level: Main
- Area: 130
- Dimensions: 13 x 10
Kitchen
- Features: Builtin Range, Dishwasher, Disposal, Microwave, Free Standing Refrigerator, Granite, Laminate Flooring
- Level: Main
- Area: 100
- Width: 10
Living room
- Features: Laminate Flooring
- Level: Main
- Area: 204
- Dimensions: 17 x 12
Heating
- Forced Air
Cooling
- Central Air
Appliances
- Included: Built-In Range, Dishwasher, Disposal, Free-Standing Refrigerator, Microwave, Stainless Steel Appliance(s), Washer/Dryer, Gas Water Heater
- Laundry: Laundry Room
Features
- Ceiling Fan(s), Closet, Granite
- Flooring: Laminate, Luxury Vinyl Plank, Vinyl, Wall to Wall Carpet
- Doors: Sliding Doors
- Windows: Double Pane Windows, Vinyl Frames
- Basement: Crawl Space
- Number of fireplaces: 1
- Fireplace features: Wood Burning
Interior area
- Total structure area: 1,296
- Total interior livable area: 1,296 sqft
Video & virtual tour
Property
Parking
- Total spaces: 2
- Parking features: Driveway, RV Access/Parking, Garage Door Opener, Attached, Oversized
- Attached garage spaces: 2
- Has uncovered spaces: Yes
Accessibility
- Accessibility features: Garage On Main, Minimal Steps, One Level, Accessibility
Features
- Levels: One
- Stories: 1
- Patio & porch: Covered Deck, Covered Patio, Porch
- Exterior features: Yard
- Fencing: Fenced
Lot
- Size: 9,583 Square Feet
- Features: Corner Lot, Level, SqFt 7000 to 9999
Details
- Additional structures: RVParking
- Parcel number: R156244
Construction
Type & style
- Home type: SingleFamily
- Architectural style: Ranch
- Property subtype: Residential, Single Family Residence
Materials
- Cedar
- Foundation: Concrete Perimeter
- Roof: Composition
Condition
- Resale
- New construction: No
- Year built: 1972
Utilities & green energy
- Gas: Gas
- Sewer: Public Sewer
- Water: Public
- Utilities for property: Cable Connected
Community & HOA
Community
- Subdivision: Carillon
HOA
- Has HOA: No
Location
- Region: Beaverton
Financial & listing details
- Price per square foot: $386/sqft
- Tax assessed value: $499,260
- Annual tax amount: $4,067
- Date on market: 6/22/2026
- Listing terms: Cash,Conventional,FHA,VA Loan
- Road surface type: Concrete
Estimated market value
Not available
Estimated sales range
Not available
Not available
Price history
| Date | Event | Price |
|---|---|---|
| 9/2/2026 | Listed for sale | $500,000$386/sqft |
Source:  RMLS (OR) #683637867 Report a problem RMLS (OR) #683637867 Report a problem | ||
| 8/2/2026 | Pending sale | $500,000$386/sqft |
Source: RMLS (OR) #683637867 Report a problem | ||
| 7/25/2026 | Price change | $500,000-4.8%$386/sqft |
Source: RMLS (OR) #683637867 Report a problem | ||
| 6/22/2026 | Listed for sale | $525,000+264.6%$405/sqft |
Source: RMLS (OR) #683637867 Report a problem | ||
| 6/15/2000 | Sold | $144,000$111/sqft |
Source: Public Record Report a problem | ||
Public tax history
| Year | Property taxes | Tax assessment |
|---|---|---|
| 2025 | $4,068 +4.4% | $211,680 +3% |
| 2024 | $3,897 +6.4% | $205,520 +3% |
| 2023 | $3,661 +3.6% | $199,540 +3% |
| 2022 | $3,536 +3.7% | $193,730 |
| 2021 | $3,408 +3.1% | -- |
| 2020 | $3,304 +3.2% | $182,620 +3% |
| 2019 | $3,202 +3.4% | $177,310 |
| 2018 | $3,098 | $177,310 +6.1% |
| 2017 | $3,098 +7.5% | $167,140 +3% |
| 2016 | $2,881 | $162,280 +3% |
| 2015 | $2,881 +3.1% | $157,560 +3% |
| 2014 | $2,794 +4.2% | $152,980 +3% |
| 2013 | $2,681 +12% | $148,530 +3% |
| 2012 | $2,393 +2.5% | $144,210 -25.3% |
| 2011 | $2,335 +2.8% | $193,060 -6.2% |
| 2010 | $2,272 +2.1% | $205,830 -6.3% |
| 2009 | $2,226 +7.8% | $219,730 -5.4% |
| 2008 | $2,066 +2.3% | $232,250 -5.4% |
| 2007 | $2,019 +10.8% | $245,520 +12.2% |
| 2006 | $1,822 -9.6% | $218,750 +24% |
| 2005 | $2,016 +11% | $176,430 +8.7% |
| 2004 | $1,817 -6.2% | $162,370 +4.2% |
| 2003 | $1,936 +13.1% | $155,860 +3.9% |
| 2002 | $1,712 +3.4% | $149,940 +4.8% |
| 2001 | $1,656 +10.4% | $143,040 +2.8% |
| 2000 | $1,500 | $139,090 |
Find assessor info on the county website
Monthly payment
Est. payment
Payment breakdown
Explore the cost of this home by adjusting the details. Changes won't be saved.Climate risks
Neighborhood: Aloha
Nearby schools
Schools provided by the listing agent
- Elementary: Kinnaman
- Middle: Mountain View
- High: Aloha
Source: RMLS (OR). This data may not be complete. We recommend contacting the local school district to confirm school assignments for this home.

Similar homes
- $650,0004 bd2 ba1.8k sqft7120 NE 22nd Ave, Portland, OR 97211Active
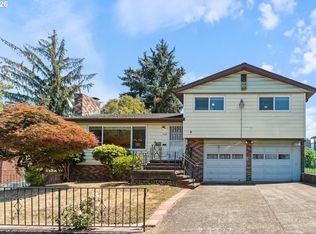
 MLS ID #242529814, Patricia Kirk, Keller Williams Realty Portland Premiere. RMLS (OR)
 - $480,0003 bd2 ba1.4k sqft250 Forest Pl, Forest Grove, OR 97116Active
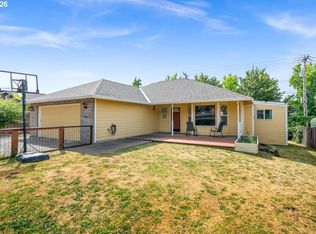 MLS ID #426199627, Tim Pearson, MORE Realty. RMLS (OR)
 - $569,0004 bd3 ba1.8k sqft18741 Allegheny Dr, Oregon City, OR 97045Active
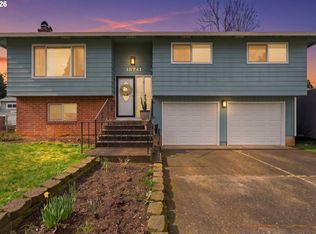 MLS ID #455688027, Kimberly Gellatly, Berkshire Hathaway HomeServices NW Real Estate. RMLS (OR)
 - $499,0003 bd3 ba1.7k sqft867 SE 39th Ct, Hillsboro, OR 97123Active
 MLS ID #653795789, Noelle Pearson PC, John L. Scott Market Center. RMLS (OR)
 - $549,0003 bd2 ba1.2k sqft4617 SW Pomona St, Portland, OR 97219ActiveMLS ID #319197448, Mary Powers, eXp Realty, LLC. RMLS (OR)
- $250,0002 bd3 ba1.4k sqft5301 Plomondon St APT E18, Vancouver, WA 98661ActiveMLS ID #315376382, Lynelle Nicholson, Coldwell Banker Bain. RMLS (OR)
- $625,0004 bd3 ba1.8k sqft5359 NW Wickiup Way, Portland, OR 97229ActiveMLS ID #156638270, Michele DesCombes, Keller Williams Realty Professionals. RMLS (OR)
- $482,5003 bd2 ba1.4k sqft6658 SE Grace St, Hillsboro, OR 97123ActiveMLS ID #723331644, Timothy Gardner, RE/MAX Equity Group. RMLS (OR)
- $270,0002 bd2 ba1k sqft5503 SW Multnomah Blvd, Portland, OR 97219ActiveMLS ID #442006490, Amit Amshalom, The A Realty LLC. RMLS (OR)
- $549,0003 bd2 ba1.6k sqft2140 19th St, West Linn, OR 97068ActiveMLS ID #746549085, Kayla Linscott, Equity Oregon Real Estate. RMLS (OR)
- $455,0002 bd2 ba1k sqft8455 SW Lafayette Way, Wilsonville, OR 97070ActiveMLS ID #104055594, Sean Keene, Reger Homes, LLC. RMLS (OR)
- $399,9004 bd2 ba1.8k sqft10834 SE Long St, Portland, OR 97266ActiveMLS ID #490358410, Staci Davis, Key Realty. RMLS (OR)
- $399,0003 bd1 ba874 sqft3050 SE 119th Ave, Portland, OR 97266ActiveMLS ID #633744718, Joy Kinnaman, Chris Balmes Properties LLC. RMLS (OR)
- $435,0003 bd2 ba1.1k sqft407 Park St, Gaston, OR 97119ActiveMLS ID #450884021, Daniel Cardinal, Cardinal Real Estate LLC. RMLS (OR)
- $285,0003 bd2 ba1.4k sqft11656 SW Boones Bend Dr #11656, Beaverton, OR 97008ActiveMLS ID #254805116, Estuardo Perez, JMG - Jason Mitchell Group. RMLS (OR)
- $339,0003 bd3 ba1.4k sqft15820 NE Beech St, Portland, OR 97230ActiveMLS ID #477542669, Kayla Linscott, Equity Oregon Real Estate. RMLS (OR)
- $450,0003 bd1 ba1k sqft2332 Rhodora St, Forest Grove, OR 97116ActiveMLS ID #396188378, Alexander Johnson, Keller Williams PDX Central. RMLS (OR)
- $540,0005 bd3 ba1.9k sqft3857 SE 136th Ave, Portland, OR 97236ActiveMLS ID #284089449, Cristopher Leal, Keller Williams Realty Portland Premiere. RMLS (OR)
- $424,9003 bd2 ba1.8k sqft6296 Belmont Way, West Linn, OR 97068ActiveMLS ID #660457253, Heather Robbins, Robbins Realty Group. RMLS (OR)
- $479,9003 bd2 ba1.2k sqft1364 S Fawn Ct, Cornelius, OR 97113ActiveMLS ID #531819806, Christian Maluo, Where, Inc. RMLS (OR)
- $435,0002 bd1 ba952 sqft217 NW 44th St, Vancouver, WA 98660ActiveMLS ID #657136186, Kara Rider, John L. Scott Real Estate. RMLS (OR)
- $465,0003 bd3 ba1.4k sqft15469 SW Bygones Ct, Beaverton, OR 97007ActiveMLS ID #519510556, Eduardo Reyes, Keller Williams Realty Portland Premiere. RMLS (OR)
- $449,9002 bd2 ba1.1k sqft11940 SW King James Pl, King City, OR 97224ActiveMLS ID #223992708, John Velez, Keller Williams Realty Portland Premiere. RMLS (OR)
- $635,0003 bd2 ba1.5k sqft19315 SW Oak St, Beaverton, OR 97078ActiveMLS ID #651253336, Ronald Milligan, Fiv Realty. RMLS (OR)
- $470,0002 bd1 ba1k sqft9314 SW Terwilliger Blvd, Portland, OR 97219ActiveMLS ID #371976035, Nanci Egan, John L. Scott. RMLS (OR)
- $515,0004 bd3 ba1.6k sqft1636 Bonnie Ln, Forest Grove, OR 97116ActiveMLS ID #521358985, Emily Ngo, Premiere Property Group, LLC. RMLS (OR)
- $495,0003 bd1 ba1.2k sqft12875 SW Dale Cir, Beaverton, OR 97008ActiveMLS ID #775388351, Jessica Brunt, Lark and Fir Realty LLC. RMLS (OR)
- $575,0003 bd3 ba1.8k sqft22240 SW Martinazzi Ave, Tualatin, OR 97062ActiveMLS ID #128056458, Meme Loggins, Redfin. RMLS (OR)
- $749,0003 bd2 ba1.6k sqft1635 Aspen St, Lake Oswego, OR 97034ActiveMLS ID #352632520, James Battle, SimpliHOM. RMLS (OR)
- $550,0003 bd3 ba1.8k sqft7927 N Edison St, Portland, OR 97203ActiveMLS ID #217455990, Nick Shivers, eXp Realty, LLC. RMLS (OR)
- $565,0003 bd2 ba1.5k sqft14105 SW Spinnaker Dr, Beaverton, OR 97005ActiveMLS ID #541977849, Michael Yazhari, LPT REALTY, LLC. RMLS (OR)
- $519,9003 bd2 ba1.5k sqft4725 SW 207th Ct, Beaverton, OR 97078ActiveMLS ID #739597550, Marianne Thelin, John L. Scott. RMLS (OR)
- $265,0002 bd2 ba1k sqft28740 SW Parkway Ave, Wilsonville, OR 97070ActiveMLS ID #343763531, Adrian Olmstead, Cascade Hasson Sotheby's International Realty. RMLS (OR)
- $380,0003 bd2 ba1k sqft5615 SE 97th Ave, Portland, OR 97266ActiveMLS ID #403510830, Stephanie Pagura, KOR Realty. RMLS (OR)
- $575,0003 bd2 ba1.8k sqft13113 SE 19th St, Vancouver, WA 98683ActiveMLS ID #251544593, Brian Ruffalo, Windermere Northwest Living. RMLS (OR)
- $679,9004 bd3 ba1.8k sqft2800 Rainier Pl, West Linn, OR 97068ActiveMLS ID #366454289, Heather Jones, Robbins Realty Group. RMLS (OR)
- $595,0003 bd2 ba1.3k sqft10275 SW Cynthia St, Beaverton, OR 97008ActiveMLS ID #525887949, Sarah Ruffner, Where, Inc. RMLS (OR)
- $530,0004 bd2 ba1.4k sqft14605 SW May Ct, Sherwood, OR 97140ActiveMLS ID #485636418, Amy Nelson, Better Homes & Gardens Realty. RMLS (OR)
- $380,0003 bd2 ba1.2k sqft18402 SW Burns Ridge Ct APT A, Beaverton, OR 97007ActiveMLS ID #677258577, Cooper Morley, Cascade Heritage Real Estate Group. RMLS (OR)
- $695,0003 bd2 ba1.7k sqft7095 SW Tierra Del Mar Dr, Beaverton, OR 97007ActiveMLS ID #330676975, Carey Hughes, Keller Williams Realty Professionals. RMLS (OR)
