This spacious and luxurious home in Metairie is great for those who love to entertain. With 4 bedrooms, 3 baths (including 1 large primary suite and another ensuite) and a variety of entertainment spaces including a large living room, den with wood burning fireplace and a game room with wet bar, there is ample room for everyone. French doors open to a backyard oasis with a salt water pool, gazebo and shed. both with electricity. Additional features include tankless hot water heater, owned solar panels, new roof and updated a/c for energy efficiency. All this on an oversize pie shape lot with rear yard access and camper pad with sewer hookup & electricity and permeable pavers/dry well & drainage.
Closed
Price Unknown
5245 Sanford St, Metairie, LA 70006
4beds
2,597sqft
Single Family Residence
Built in 1972
-- sqft lot
$371,900 Zestimate®
$--/sqft
$2,747 Estimated rent
Home value
$371,900
$331,000 - $420,000
$2,747/mo
Zestimate® history
Owner options
List your home for rent
$2,747/mo
Rent Zestimate®
Find your next renter with Zillow Rental Manager. Plus, with online applications, you can quickly screen prospective tenants – for free.
$2,747/mo
Rent Zestimate®
Refinance and save
Refinancing to a lower rate could help reduce your monthly payments and save thousands over the life of the loan.
Explore your selling options
Work with a Zillow partner agent
Leverage their expertise and Zillow's premium Showcase listings to get your home seen by more buyers.
Get startedList with your own agent
Get your home in front of millions of buyers by listing it on Zillow.
Learn how to do itSell it yourself
Take full control of how buyers see your home on Zillow by listing For Sale by Owner (FSBO).
List your homeWhat's special
Salt water poolRear yard accessFrench doorsEntertainment spacesBackyard oasisLarge primary suiteOversize pie shape lot
Zillow last checked:
Listing updated:
Listed by:
Marianne DeRouen-Beary 504-881-7112,
Compass Kenner (LATT30)
Bought with:
Giselle Budde
Good Roots Realty, LLC
Source: GSREIN,MLS#: 2492865
Facts & features
Interior
Bedrooms & bathrooms
- Bedrooms: 4
- Bathrooms: 3
- Full bathrooms: 3
Primary bedroom
- Description: Flooring: Tile
- Level: Lower
- Dimensions: 19.50 x 15.00
Bedroom
- Description: Flooring: Carpet
- Level: Lower
- Dimensions: 13.06 x 11.06
Bedroom
- Description: Flooring: Carpet
- Level: Lower
- Dimensions: 10.02 x 10.10
Bedroom
- Description: Flooring: Carpet
- Level: Lower
- Dimensions: 11.04 x 9.08
Primary bathroom
- Description: Flooring: Tile
- Level: Lower
- Dimensions: 11.02 x 6.11
Den
- Description: Flooring: Tile
- Level: Lower
- Dimensions: 22.04 x 13.0
Game room
- Description: Flooring: Tile
- Level: Lower
- Dimensions: 21.00 x 12.09
Kitchen
- Description: Flooring: Tile
- Level: Lower
- Dimensions: 10.02 x 6.05
Laundry
- Description: Flooring: Tile
- Level: Lower
- Dimensions: 10.09 x 6.05
Living room
- Description: Flooring: Plank,Simulated Wood
- Level: Lower
- Dimensions: 23.04 x 14.60
Heating
- Central
Cooling
- Central Air, 2 Units
Appliances
- Included: Dishwasher, Microwave, Oven, Range
- Laundry: Washer Hookup, Dryer Hookup
Features
- Wet Bar, Ceiling Fan(s), Carbon Monoxide Detector, Granite Counters, Pantry
- Windows: Screens
- Has fireplace: Yes
- Fireplace features: Wood Burning
Interior area
- Total structure area: 2,794
- Total interior livable area: 2,597 sqft
Property
Parking
- Parking features: Driveway, Off Street, Three or more Spaces, Boat, RV Access/Parking
Features
- Levels: One
- Stories: 1
- Patio & porch: Concrete, Porch
- Exterior features: Fence, Porch
- Pool features: In Ground, Salt Water
Lot
- Dimensions: 40.00 x 150.00 x 100.38 x 161.74
- Features: City Lot, Irregular Lot, Oversized Lot
Details
- Additional structures: Other, Shed(s)
- Parcel number: 33
- Special conditions: None
Construction
Type & style
- Home type: SingleFamily
- Architectural style: Ranch
- Property subtype: Single Family Residence
Materials
- Brick
- Foundation: Raised
- Roof: Asphalt,Shingle
Condition
- Very Good Condition
- Year built: 1972
Utilities & green energy
- Sewer: Public Sewer
- Water: Public
Green energy
- Energy efficient items: Water Heater
Community & HOA
Community
- Security: Security System, Smoke Detector(s)
- Subdivision: Pontchartrain Gardens
HOA
- Has HOA: No
Location
- Region: Metairie
Financial & listing details
- Tax assessed value: $258,500
- Annual tax amount: $2,312
- Date on market: 4/11/2025
Price history
| Date | Event | Price |
|---|---|---|
| 8/29/2025 | Sold | -- |
Source:  GSREIN #2492865 Report a problem GSREIN #2492865 Report a problem | ||
| 8/6/2025 | Pending sale | $389,900$150/sqft |
Source: Latter and Blum #2492865 Report a problem | ||
| 8/6/2025 | Contingent | $389,900$150/sqft |
Source: GSREIN #2492865 Report a problem | ||
| 4/11/2025 | Listed for sale | $389,900$150/sqft |
Source: GSREIN #2492865 Report a problem | ||
Public tax history
| Year | Property taxes | Tax assessment |
|---|---|---|
| 2024 | $2,312 +7.2% | $25,850 +8.2% |
| 2023 | $2,157 +2.7% | $23,900 |
| 2022 | $2,101 +7.7% | $23,900 |
| 2021 | $1,951 +0.7% | $23,900 |
| 2020 | $1,937 +14.3% | $23,900 +11.4% |
| 2019 | $1,695 +7.1% | $21,460 |
| 2018 | $1,583 | $21,460 |
| 2017 | $1,583 | $21,460 |
| 2016 | $1,583 +7.1% | $21,460 +4% |
| 2015 | $1,478 | $20,640 |
| 2014 | $1,478 | $20,640 |
| 2013 | -- | $20,640 |
| 2012 | -- | $20,640 +0.7% |
| 2011 | -- | $20,500 |
| 2010 | -- | $20,500 |
| 2009 | -- | $20,500 |
| 2008 | -- | $20,500 +35.2% |
| 2007 | -- | $15,160 |
| 2006 | -- | -- |
| 2005 | -- | -- |
| 2004 | -- | -- |
| 2003 | -- | -- |
| 2002 | -- | -- |
| 2001 | -- | -- |
| 2000 | -- | -- |
Find assessor info on the county website
Neighborhood: Clearview Transcontinental
Nearby homes
- $259,400-- bd-- ba-- sqft5241 Sanford St, Metairie, LA 70006Off Market
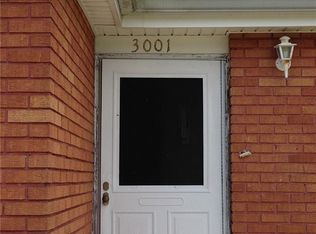
- $210,0003 bd2 ba1k sqft3001 Haring Rd, Metairie, LA 70006Off Market
- $298,700-- bd-- ba-- sqft5237 Sanford St, Metairie, LA 70006Off Market
- $284,500-- bd-- ba-- sqft3005 Haring Rd, Metairie, LA 70006Off Market
- $299,900-- bd-- ba-- sqft5240 Rye St, Metairie, LA 70006Off Market
- $309,2003 bd2 ba1.7k sqft5236 Rye St, Metairie, LA 70006Off Market
- $450,9004 bd2 ba2.9k sqft5244 Rye St, Metairie, LA 70006Off Market
- $294,8003 bd2 ba1.9k sqft5233 Sanford St, Metairie, LA 70006Off Market
Nearby schools
GreatSchools rating
- 4/10Phoebe Hearst SchoolGrades: PK-5Distance: 0.4 mi
- 4/10John Q. Adams Middle SchoolGrades: 6-8Distance: 1.7 mi
- 4/10East Jefferson High SchoolGrades: 9-12Distance: 2.1 mi
Get a cash offer in 3 minutes
Find out how much your home could sell for in as little as 3 minutes with a no-obligation cash offer.
Estimated market value
$371,900
Get a cash offer in 3 minutes
Find out how much your home could sell for in as little as 3 minutes with a no-obligation cash offer.
Estimated market value
$371,900
Nearby cities
Nearby neighborhoods
Nearby zip codes
Other Metairie Topics
