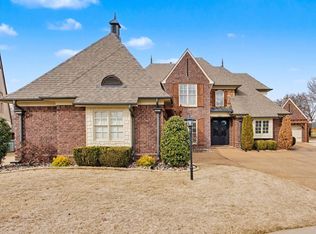
Welcome to this beautiful Magnolia Home located in a highly desirable Lakeland community.This spacious residence offers 4 bedrooms, 4 full bathrooms, a LARGE recreation room, and a MOVIE theater room—ideal for both entertaining and everyday comfort.The open floor plan features REAL hardwood floors, abundant natural light, and a well-appointed eat-in kitchen with GRANITE countertops and a wine cellar closet. The home also includes 2 living areas and 2 fireplaces, providing warm and inviting spaces throughout. Gorgeous plantation shutters throughout the home. Step outside to a peaceful, landscaped backyard featuring a covered patio and outdoor fireplace—perfect for relaxing evenings or hosting guests. 3 car garage. Roof 2 years old. Enjoy access to a private community pool, walking trails, and a fishing lake. Zoned for the award-winning Lakeland and Arlington school districts. Homes like this are a RARE find—schedule your private showing TODAY before it’s gone!
Pending
$615,000
5245 Switchgrass Cv, Arlington, TN 38002
4beds
3,862sqft
Single Family Residence
Built in 2008
0.32 Acres Lot
$609,300 Zestimate®
$159/sqft
$71/mo HOA
What's special
- 52 days |
- 66 |
- 2 |
Likely to sell faster than
Zillow last checked:
Listing updated:
Listed by:
Anna Palazola,
Crye-Leike, Inc., REALTORS 901-260-4780
Source: MAAR,MLS#: 10221894
Facts & features
Interior
Bedrooms & bathrooms
- Bedrooms: 4
- Bathrooms: 4
- Full bathrooms: 4
Rooms
- Room types: Bonus Room, Entry Hall, Loft/Balcony, Media Room
Primary bedroom
- Features: Walk-In Closet(s), Vaulted/Coffered Ceiling, Smooth Ceiling, Carpet
- Level: First
- Area: 238
- Dimensions: 17 x 14
Bedroom 2
- Features: Walk-In Closet(s), Private Full Bath, Smooth Ceiling, Carpet
- Level: First
- Area: 144
- Dimensions: 12 x 12
Bedroom 3
- Features: Walk-In Closet(s), Private Full Bath, Carpet
- Level: Second
- Area: 208
- Dimensions: 13 x 16
Bedroom 4
- Features: Walk-In Closet(s), Private Full Bath, Carpet
- Level: Second
- Area: 168
- Dimensions: 14 x 12
Primary bathroom
- Features: Double Vanity, Whirlpool Tub, Separate Shower, Vaulted/Coffered Ceiling, Smooth Ceiling, Tile Floor, Full Bath
Dining room
- Features: Separate Dining Room
- Area: 168
- Dimensions: 14 x 12
Kitchen
- Features: Updated/Renovated Kitchen, Eat-in Kitchen, Breakfast Bar, Pantry, Keeping/Hearth Room
- Area: 255
- Dimensions: 15 x 17
Living room
- Features: Separate Living Room, Separate Den, Great Room
- Dimensions: 0 x 0
Bonus room
- Area: 495
- Dimensions: 33 x 15
Den
- Area: 323
- Dimensions: 19 x 17
Heating
- Central
Cooling
- Ceiling Fan(s), Central Air
Appliances
- Included: 2+ Water Heaters, Range/Oven, Self Cleaning Oven, Double Oven, Gas Cooktop, Disposal, Dishwasher, Microwave
- Laundry: Laundry Room
Features
- 1 or More BR Down, Primary Down, Vaulted/Coffered Primary, Split Bedroom Plan, Luxury Primary Bath, Double Vanity Bath, Separate Tub & Shower, Full Bath Down, Smooth Ceiling, Vaulted/Coff/Tray Ceiling, Two Story Foyer, Walk-In Closet(s), Dining Room, Den/Great Room, Kitchen, Primary Bedroom, 2nd Bedroom, 2 or More Baths, Laundry Room, Keeping/Hearth Room, 3rd Bedroom, 4th or More Bedrooms, 2 or More Baths, Play Room/Rec Room, Media Room, Square Feet Source: AutoFill (MAARdata) or Public Records (Cnty Assessor Site)
- Flooring: Part Hardwood, Part Carpet, Tile
- Windows: Double Pane Windows
- Attic: Permanent Stairs,Attic Access,Walk-In
- Number of fireplaces: 3
- Fireplace features: Masonry
Interior area
- Total interior livable area: 3,862 sqft
Video & virtual tour
Property
Parking
- Total spaces: 3
- Parking features: Garage Door Opener, Garage Faces Side
- Has garage: Yes
- Covered spaces: 3
Features
- Stories: 2
- Patio & porch: Porch, Patio, Covered Patio
- Pool features: Community, Neighborhood
- Has spa: Yes
- Spa features: Whirlpool(s), Bath
- Waterfront features: Cove
Lot
- Size: 0.32 Acres
- Dimensions: 76.32 x 166.73
- Features: Some Trees, Professionally Landscaped
Details
- Parcel number: L0150A D00031
Construction
Type & style
- Home type: SingleFamily
- Architectural style: French
- Property subtype: Single Family Residence
Materials
- Brick Veneer, Stone
- Foundation: Slab
- Roof: Composition Shingles
Condition
- New construction: No
- Year built: 2008
Utilities & green energy
- Sewer: Public Sewer
- Water: Public
Community & HOA
Community
- Features: Clubhouse, Lake
- Subdivision: Winstead Farms
HOA
- Has HOA: Yes
- HOA fee: $850 annually
Location
- Region: Arlington
Financial & listing details
- Price per square foot: $159/sqft
- Tax assessed value: $621,500
- Annual tax amount: $5,641
- Price range: $615K - $615K
- Date on market: 5/18/2026
- Cumulative days on market: 53 days
Estimated market value
$609,300
$579,000 - $640,000
$3,294/mo
Price history
| Date | Event | Price |
|---|---|---|
| 6/2/2026 | Pending sale | $615,000$159/sqft |
Source: | ||
| 5/18/2026 | Listed for sale | $615,000$159/sqft |
Source: | ||
| 4/17/2026 | Listing removed | $615,000$159/sqft |
Source: | ||
| 4/9/2026 | Price change | $615,000-2.4%$159/sqft |
Source: | ||
| 3/24/2026 | Price change | $630,000-3.1%$163/sqft |
Source: | ||
| 3/2/2026 | Price change | $650,000-1.4%$168/sqft |
Source: | ||
| 12/29/2025 | Price change | $659,000-2.4%$171/sqft |
Source: | ||
| 11/6/2025 | Listed for sale | $675,000+40.3%$175/sqft |
Source: | ||
| 8/13/2010 | Sold | $481,042-3.8%$125/sqft |
Source: Public Record Report a problem | ||
| 1/30/2010 | Listing removed | $499,908$129/sqft |
Source: Oak Grove Realty, LLC #thechalet Report a problem | ||
| 10/21/2009 | Listed for sale | $499,908$129/sqft |
Source: Oak Grove Realty, LLC #thechalet Report a problem | ||
Public tax history
| Year | Property taxes | Tax assessment |
|---|---|---|
| 2025 | $5,640 +7.8% | $155,375 +36% |
| 2024 | $5,234 | $114,275 |
| 2023 | $5,234 | $114,275 |
| 2022 | -- | $114,275 |
| 2021 | -- | $114,275 +5.9% |
| 2020 | $1,338 | $107,900 |
| 2019 | $1,338 -69.4% | $107,900 |
| 2018 | $4,370 -24.4% | $107,900 |
| 2017 | $5,783 +302.9% | $107,900 +5.2% |
| 2016 | $1,435 | $102,525 |
| 2014 | -- | $102,525 |
| 2013 | -- | $102,525 -11.7% |
| 2012 | -- | $116,175 |
| 2011 | -- | $116,175 |
| 2010 | -- | $116,175 |
| 2009 | -- | $116,175 |
Find assessor info on the county website
Monthly payment
Est. payment$--/mo
Payment breakdown
Explore the cost of this home by adjusting the details. Changes won't be saved.All calculations are estimates and provided by Zillow, Inc. for informational purposes only. Actual amounts may vary.
HOA fees may include property taxes on listings classified as Co-Ops. Contact the listing agent and/or owner for fee details.
Mortgage interest rates are dependent on a number of factors, including credit score, down payment, and repayment length. Interest rate data provided by Zillow Group Marketplace, Inc. as of 1/1/1970 from various mortgage lenders with which we have lead or other similar arrangements; the Estimated Payment is an average of those rates.
See how much you could borrow to make a competitive offer.
Climate risks
Neighborhood: 38002
Nearby schools
GreatSchools rating
- 6/10Lakeland Middle Preparatory SchoolGrades: 5-11Distance: 1.1 mi
- 9/10Lakeland Elementary SchoolGrades: PK-4Distance: 1.2 mi
A local agent can set up tours, give advice and negotiate with sellers.
A local lender can help you make sure your offer is ready when you are.
- Tennessee
- Shelby County
- Lakeland
- 38002
- 5245 Switchgrass Cv