Skip main navigation
Active
  • $725,000

    5245 Vendelay Ln, Cumming, GA 30040

    5beds
    3,516sqft
    : 
    $4,631/mo
    Get pre-qualified
    Single Family Residence, Residential
    Built in 2015
    9,583 Square Feet Lot
    $711,900 Zestimate®
    $206/sqft
    $83/mo HOA

    What's special

    Large center islandOpen-concept floor planAbundant natural lightDramatic two-story foyerGenerous walk-in closetSeparate showerHardwood flooring
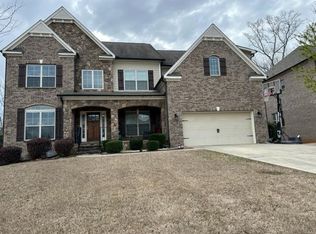
    Welcome to this exceptional 5-bedroom, 4-bath Traditional-style home offering 3,516 square feet of thoughtfully designed living space on a 9,583-square-foot lot in one of West Forsyth's most desirable communities. Designed for both everyday comfort and effortless entertaining, the open-concept floor plan features hardwood flooring, abundant natural light, a dramatic two-story foyer, and a welcoming family room centered around a cozy fireplace. At the heart of the home, the gourmet kitchen features a large center island, stone countertops, a gas cooktop, double ovens, and an open view of the family room, creating the perfect space for gathering with family and friends. The formal dining room provides an elegant setting for holiday meals, dinner parties, and special occasions. The spacious owner's suite offers a private retreat with a spa-inspired bath featuring dual vanities, a soaking tub, a separate shower, and a generous walk-in closet. Well-appointed secondary bedrooms and flexible living spaces provide plenty of room for guests, a home office, a playroom, or additional living areas. Step outside to the expansive deck overlooking the private backyard, complete with stairs leading to the lawn below—ideal for outdoor dining, entertaining, or simply relaxing. The walk-out basement offers abundant storage and exceptional expansion potential, ready to be finished as a home gym, media room, recreation space, or in-law suite. Ideally located in the highly sought-after West Forsyth High School district, this home is just minutes from GA-400, shopping, dining, and parks, offering the perfect combination of convenience and community. Residents enjoy exceptional neighborhood amenities, including a private clubhouse, a 5-lane swimming pool, four tennis courts, a children's playground, and sidewalks throughout the community. Don't miss this incredible opportunity to make this beautiful home your own. Schedule your private showing today!
    28 days
    1,001
    39

    Likely to sell faster than

    Zillow last checked:

    Listing updated:

    Listed by:

    Priyanka Shakamuri,

    Virtual Properties Realty. Biz 248-312-9721

    Source: FMLS GA,MLS#: 7816730MLS Logo

      Facts & features

      Interior

      Bedrooms & bathrooms
      • Bedrooms: 5
      • Bathrooms: 4
      • Full bathrooms: 4
      • Main level bathrooms: 1
      • Main level bedrooms: 1
      Rooms
      • Room types: Den, Dining Room, Family Room, Kitchen, Living Room, Office, Other
      Primary bedroom
      • Features: Oversized Master
      • Level: Oversized Master
      Bedroom
      • Features: Oversized Master
      Primary bathroom
      • Features: Double Vanity, Separate Tub/Shower, Soaking Tub
      Dining room
      • Features: Seats 12+, Separate Dining Room
      Kitchen
      • Features: Breakfast Bar, Breakfast Room, Cabinets Other, Eat-in Kitchen, Kitchen Island, Stone Counters, View to Family Room
      Heating
      • Central, ENERGY STAR Qualified Equipment
      Cooling
      • Ceiling Fan(s), Central Air, Electric, ENERGY STAR Qualified Equipment, Zoned
      Appliances
      • Included: Dishwasher, Disposal, Dryer, ENERGY STAR Qualified Appliances, ENERGY STAR Qualified Water Heater, Microwave, Range Hood, Refrigerator, Tankless Water Heater, Washer
      • Laundry: Laundry Room, Upper Level
      Features
      • Crown Molding, Double Vanity, Recessed Lighting, Walk-In Closet(s)
      • Flooring: Carpet, Hardwood
      • Windows: Insulated Windows
      • Basement: Unfinished,Walk-Out Access
      • Number of fireplaces: 1
      • Fireplace features: Living Room
      • Common walls with other units/homes: No Common Walls
      Interior area
      • Total structure area: 3,516
      • Total interior livable area: 3,516 sqft
      • Finished area above ground: 3,516

      Property

      Parking
      • Total spaces: 2
      • Parking features: Garage, Garage Door Opener, Garage Faces Front
      • Garage spaces: 2
      Accessibility
      • Accessibility features: None
      Features
      • Levels: Two
      • Stories: 2
      • Patio & porch: Deck, Front Porch
      • Exterior features: Balcony, Private Yard, Rain Gutters, No Dock
      • Pool features: None
      • Spa features: None
      • Fencing: None
      • Has view: Yes
      • View description: Neighborhood, Trees/Woods, Other
      • Waterfront features: None
      • Body of water: None
      Lot
      • Size: 9,583 Square Feet
      • Features: Back Yard, Cleared, Front Yard, Sprinklers In Front, Sprinklers In Rear
      Details
      • Additional structures: Garage(s)
      • Parcel number: 055 271
      • Other equipment: Irrigation Equipment
      • Horse amenities: None

      Construction

      Type & style
      • Home type: SingleFamily
      • Architectural style: Traditional
      • Property subtype: Single Family Residence, Residential
      Materials
      • Brick 3 Sides
      • Foundation: None
      • Roof: Shingle
      Condition
      • Resale
      • New construction: No
      • Year built: 2015
      Details
      • Builder name: Ryland homes

      Utilities & green energy

      • Electric: 220 Volts
      • Sewer: Public Sewer
      • Water: Public
      • Utilities for property: Cable Available, Electricity Available, Natural Gas Available, Phone Available, Sewer Available, Water Available
      Green energy
      • Green verification: ENERGY STAR Certified Homes
      • Energy efficient items: Appliances, Doors, Thermostat
      • Energy generation: None

      Community & HOA

      Community
      • Features: Near Schools, Near Shopping, Near Trails/Greenway, Playground, Pool, Restaurant, Sidewalks, Street Lights, Swim Team, Tennis Court(s)
      • Security: Carbon Monoxide Detector(s), Fire Sprinkler System
      • Subdivision: Arbors At Lakeview
      HOA
      • Has HOA: Yes
      • Services included: Maintenance Grounds, Maintenance Structure, Reserve Fund, Swim, Tennis
      • HOA fee: $500 semi-annually
      Location
      • Region: Cumming

      Financial & listing details

      • Price per square foot: $206/sqft
      • Tax assessed value: $733,230
      • Annual tax amount: $6,068
      • Date on market: 8/6/2026
      • Cumulative days on market: 28 days
      • Listing terms: Conventional
      • Ownership: Fee Simple
      • Electric utility on property: Yes
      • Road surface type: Paved
      • Body type: Other

        Estimated market value

        $711,900

        $676,000 - $747,000

        $3,373/mo

        Price history

        DateEventPrice
        8/6/2026Listed for sale$725,000+75.6%$206/sqft
        Source: FMLS GA #7816730 Report a problem
        6/3/2023Listing removed--
        Source: Zillow Rentals Report a problem
        5/12/2023Listed for rent$3,200$1/sqft
        Source: Zillow Rentals Report a problem
        9/29/2015Sold$412,976$117/sqft
        Source: Public Record Report a problem

        Public tax history

        YearProperty taxesTax assessment
        2025$6,068 -2.4%$293,292 -2.1%
        2024$6,218 +11.3%$299,484 +6.2%
        2023$5,587 +9.5%$282,068 +35.2%
        2022$5,104 +13%$208,592 +22.6%
        2021$4,519 +1%$170,136 +1.3%
        2020$4,475 +10.2%$168,032 +11.9%
        2019$4,061 -5.1%$150,128 -4.6%
        2017$4,280 $157,356
        2016$4,280 $157,356 +391.7%
        2015$4,280 $32,000
        Find assessor info on the county website

        Monthly payment

        Est. payment

        Payment breakdown

        Explore the cost of this home by adjusting the details. Changes won't be saved.
        All calculations are estimates and provided by Zillow, Inc. for informational purposes only. Actual amounts may vary.
        HOA fees may include property taxes on listings classified as Co-Ops. Contact the listing agent and/or owner for fee details.
        See how much you could borrow to make a competitive offer.

        Climate risks

        Neighborhood: Lakeview

        Getting around

        0 / 100
        Car-Dependent
        16 / 100
        Somewhat Bikeable

        Nearby schools

        GreatSchools rating
        Schools provided by the listing agent
        • Elementary: Sawnee
        • Middle: Hendricks
        • High: West Forsyth

        Source: FMLS GA. This data may not be complete. We recommend contacting the local school district to confirm school assignments for this home.

        A local agent can set up tours, give advice and negotiate with sellers.

        Browse local experts