Skip main navigation
Sold for $1,690,000
  • Listed by: Circa Properties, Inc. • Debra Rikli • 714-203-6814
    Bought with: Harvest Realty Development
    $1,690,000

    5245 Via Murcia, Yorba Linda, CA 92886

    3beds
    2,403sqft
    Single Family Residence
    Built in 1985
    3,220 Square Feet Lot
    $1,682,600 Zestimate®
    $703/sqft
    $5,758 Estimated rent

    Home value

    $1,682,600

    $1.60M - $1.77M

    $5,758/mo

    Zestimate® history
    Loading
    Loading...

    Owner options

    List your home for rent

    $5,758/mo

    Rent Zestimate®

    Find your next renter with Zillow Rental Manager. Plus, with online applications, you can quickly screen prospective tenants – for free.

    Learn more

    $5,758/mo

    Rent Zestimate®

    Refinance and save

    $10,998/mo

    Est. payment

    Refinancing to a lower rate could help reduce your monthly payments and save thousands over the life of the loan.

    See today's rates

    $10,998/mo

    Est. payment

    Explore your selling options

    Work with a Zillow partner agent

    Leverage their expertise and Zillow's premium Showcase listings to get your home seen by more buyers.

    Get started

    List with your own agent

    Get your home in front of millions of buyers by listing it on Zillow.

    Learn how to do it

    Sell it yourself

    Take full control of how buyers see your home on Zillow by listing For Sale by Owner (FSBO).

    List your home

    What's special

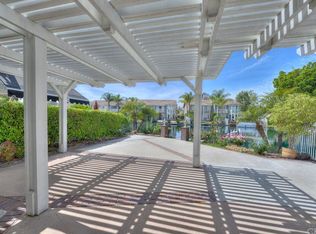
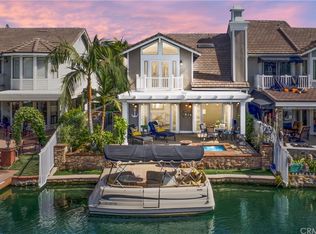
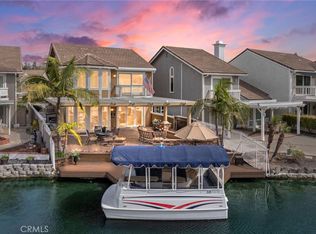
    Beautiful lakeside home in the highly sought after East Lake Shores Community. This elegant Cambridge model (seldom on the market) has been highly upgraded both inside and out. This home features two of the largest patios on the lake, one at the entrance and one lakeside. Upon entering this home through elegant designer cut glass double doors, you are drawn to the fireplace room's striking stacked stone fireplace with custom wall units. The kitchen boasts a sleek black quartz island, custom cabinetry with soft close drawers, a large floor to ceiling pantry, and upscale appliances which all opens to the living room for a perfect cooking experience. The spacious formal dining room with its attractive bay windows overlooks a serene lake view making it ideal for hosting gatherings. The comfortable living room has custom built cabinetry providing ample space for decorator items and large TV. Completing the main floor is a formal powder room and an interior laundry room for added convenience. Step through the French glass doors onto a highly upgraded covered patio complete with lighting, ceiling fans, electric shades, electric louvers, and a built in heater to provide comfort while watching the annual boat parades. The west facing patio provides picturesque lakeside sunsets while sitting on the expanded Trex dock ideal for mooring a Duffy boat. At the center of the home is an open elegantly designed staircase overlooking the first level lending itself for exquisite holiday decorating. Upstairs the primary suite is a true retreat with cathedral ceilings, a walk-in closet, and a balcony overlooking the lake. The ensuite bath features a dual sink vanity with granite countertops, a spacious bathtub, and separate shower with designer granite and marble. Also upstairs is a second master suite with walk-in closets with an adjacent upgraded bath. There is a third bedroom currently used as an office and additional cabinetry in the hallway. The attached two car garage has an epoxy finished flooring with upgraded storage cabinets and a workbench. This home embodies the ultimate in design, craftsmanship, and care. This home coupled with the size of the upgraded lakeside patio, makes this one of the most desirable properties on the lake. Some amenities of this lakefront property include a clubhouse, gym, swimming pools, spa, pickleball courts, catch and release fishing and Duffy boat rentals.

    Zillow last checked:

    Listing updated:

    Listed by:

    Debra Rikli DRE #02106272 714-203-6814,

    Circa Properties, Inc.,

    Elizabeth Oliverio DRE #01447129 714-349-5625,

    Circa Properties, Inc.

    Bought with:

    Hui Yang, DRE #01944016

    Harvest Realty Development

    Source: CRMLS,MLS#: PW24188213MLS LogoOriginating MLS: California Regional MLS

    Facts & features

    Interior

    Bedrooms & bathrooms
    • Bedrooms: 3
    • Bathrooms: 3
    • Full bathrooms: 2
    • 1/2 bathrooms: 1
    • Main level bathrooms: 1
    Rooms
    • Room types: Bedroom, Den, Entry/Foyer, Family Room, Foyer, Kitchen, Laundry, Living Room, Primary Bathroom, Primary Bedroom, Office, Other, Workshop, Dining Room
    Bedroom
    • Features: All Bedrooms Up
    Bathroom
    • Features: Bathtub, Dual Sinks, Granite Counters, Soaking Tub, Separate Shower, Upgraded, Vanity, Walk-In Shower
    Kitchen
    • Features: Butler's Pantry, Granite Counters, Kitchen Island, Kitchen/Family Room Combo, Pots & Pan Drawers, Quartz Counters, Remodeled, Self-closing Drawers, Updated Kitchen
    Heating
    • Central
    Cooling
    • Central Air
    Appliances
    • Included: Built-In Range, Dishwasher, Electric Oven, Gas Range, Ice Maker, Self Cleaning Oven, Water Softener
    • Laundry: Electric Dryer Hookup, Gas Dryer Hookup, Inside, Laundry Room
    Features
    • Beamed Ceilings, Breakfast Bar, Built-in Features, Balcony, Chair Rail, Ceiling Fan(s), Cathedral Ceiling(s), Coffered Ceiling(s), Separate/Formal Dining Room, Eat-in Kitchen, High Ceilings, Living Room Deck Attached, Open Floorplan, Pantry, Pull Down Attic Stairs, Paneling/Wainscoting, Recessed Lighting, All Bedrooms Up, Entrance Foyer, Multiple Primary Suites, Primary Suite
    • Flooring: Wood
    • Doors: Double Door Entry, French Doors
    • Windows: Blinds, Bay Window(s), Double Pane Windows, Plantation Shutters, Screens
    • Has fireplace: Yes
    • Fireplace features: Decorative, Den, Family Room, Gas
    • Common walls with other units/homes: 1 Common Wall,No One Above,No One Below
    Interior area
    • Total interior livable area: 2,403 sqft

    Property

    Parking
    • Total spaces: 2
    • Parking features: Door-Multi, Garage, Garage Faces Side, Workshop in Garage
    • Attached garage spaces: 2
    Accessibility
    • Accessibility features: Safe Emergency Egress from Home
    Features
    • Levels: Two
    • Stories: 2
    • Entry location: Ground
    • Patio & porch: Rear Porch, Brick, Covered, Deck, Front Porch, Open, Patio
    • Exterior features: Lighting, Rain Gutters
    • Pool features: None, Association
    • Fencing: Excellent Condition,Stucco Wall,Wrought Iron
    • Has view: Yes
    • View description: Canal, City Lights, Park/Greenbelt, Lake, Neighborhood
    • Has water view: Yes
    • Water view: Canal,Lake
    • Waterfront features: Dock Access, Lake, Lake Front, Lake Privileges
    Lot
    • Size: 3,220 Square Feet
    • Features: Close to Clubhouse, Cul-De-Sac, Sprinklers In Rear, Sprinklers In Front, Paved, Sprinklers On Side, Sprinkler System, Sloped Up, Walkstreet
    Details
    • Parcel number: 34968706
    • Special conditions: Standard

    Construction

    Type & style
    • Home type: SingleFamily
    • Architectural style: Cape Cod
    • Property subtype: Single Family Residence
    • Attached to another structure: Yes
    Materials
    • Stucco
    • Foundation: Slab
    • Roof: Tile
    Condition
    • Updated/Remodeled,Turnkey
    • New construction: No
    • Year built: 1985
    Details
    • Builder model: Cambridge

    Utilities & green energy

    • Electric: Standard
    • Sewer: Public Sewer
    • Water: Public
    • Utilities for property: Cable Available, Electricity Connected, Natural Gas Connected, Phone Connected, Sewer Connected, Water Connected

    Community & HOA

    Community
    • Features: Biking, Curbs, Fishing, Gutter(s), Hiking, Lake, Street Lights, Sidewalks, Water Sports
    • Security: Carbon Monoxide Detector(s), Fire Detection System, Smoke Detector(s)
    • Subdivision: East Lake Village Homes (Elvh)
    HOA
    • Has HOA: Yes
    • Amenities included: Clubhouse, Sport Court, Dock, Horse Trail(s), Meeting Room, Meeting/Banquet/Party Room, Other Courts, Picnic Area, Pickleball, Pool, Spa/Hot Tub, Trail(s)
    • HOA fee: $435 monthly
    • HOA name: East Lake Village
    • HOA phone: 714-779-0657
    • Second HOA fee: $119 monthly
    Location
    • Region: Yorba Linda

    Financial & listing details

    • Price per square foot: $703/sqft
    • Tax assessed value: $1,723,800
    • Date on market: 9/16/2024
    • Cumulative days on market: 13 days
    • Listing terms: Cash,Cash to New Loan,Conventional
    • Exclusions: Washer, Dryer, BBQ
    • Road surface type: Paved

    Price history

    DateEventPrice
    11/6/2024Listing removed$5,300$2/sqft
    Source: Zillow Rentals Report a problem
    11/3/2024Listed for rent$5,300+55.9%$2/sqft
    Source: Zillow Rentals Report a problem
    10/30/2024Sold$1,690,000-1.7%$703/sqft
    Source: CRMLS #PW24188213 Report a problem
    10/15/2024Pending sale$1,720,000$716/sqft
    Source: CRMLS #PW24188213 Report a problem
    10/1/2024Contingent$1,720,000$716/sqft
    Source: CRMLS #PW24188213 Report a problem
    9/17/2024Listed for sale$1,720,000+91.1%$716/sqft
    Source: CRMLS #PW24188213 Report a problem
    7/8/2014Sold$900,000-5.3%$375/sqft
    Source: Public Record Report a problem
    5/2/2014Listed for sale$950,000+2.7%$395/sqft
    Source: Prudential California Realty-Cosner #PW14088779 Report a problem
    3/28/2014Listing removed$925,000$385/sqft
    Source: Owner Report a problem
    3/21/2014Listed for sale$925,000$385/sqft
    Source: Owner Report a problem
    6/22/2013Listing removed$3,400$1/sqft
    Source: Zillow Rental Network Report a problem
    5/31/2013Price change$3,400-2.9%$1/sqft
    Source: Zillow Rental Network Report a problem
    3/4/2013Listed for rent$3,500$1/sqft
    Source: carolyn monfore Report a problem

    Public tax history

    YearProperty taxesTax assessment
    2026-- $1,723,800 +2%
    2025$19,464 +46.6%$1,690,000 +50.9%
    2024$13,278 +1.8%$1,119,936 +2%
    2023$13,041 +1.2%$1,097,977 +2%
    2022$12,882 +1.9%$1,076,449 +2%
    2021$12,643 +5.5%$1,055,343 +6.7%
    2020$11,980 $989,043 +2%
    2019$11,980 +3.6%$969,650 +2%
    2018$11,561 +3.2%$950,638 +2%
    2017$11,205 $931,999 +2%
    2016$11,205 +2.7%$913,725 +1.5%
    2015$10,914 +195.9%$900,000 +220.5%
    2014$3,689 $280,829 +0.5%
    2013-- $279,560 +2%
    2012-- $274,079 +2%
    2011-- $268,705 +0.8%
    2010-- $266,697 -0.2%
    2009-- $267,331 +2%
    2008-- $262,090 +2%
    2007-- $256,951 +2%
    2006-- $251,913 +2%
    2005-- $246,974 +2%
    2004-- $242,132 +1.9%
    2003-- $237,695 +2%
    2002-- $233,035 +2%
    2001$2,674 +2%$228,466 +2%
    2000$2,622 $223,987
    Find assessor info on the county website

    Neighborhood: 92886

    Nearby schools

    GreatSchools rating
    Get a cash offer in 3 minutes
    Find out how much your home could sell for in as little as 3 minutes with a no-obligation cash offer.
    Estimated market value
    $1,682,600
    Get a cash offer in 3 minutes
    Find out how much your home could sell for in as little as 3 minutes with a no-obligation cash offer.
    Estimated market value
    $1,682,600