Check out this clean single family home in outstanding Chandler location. The original owner has maintained this 2 bed, 2 bath home wonderfully since its original build date. Features include a 2 car garage, bamboo wood floors, vaulted ceilings, covered patio, and a wood burning fireplace. New water heater (2023). Step outside to enjoy the serene setting in your private backyard - waiting for your fresh design ideas! There's additional sitting and entertaining space in front among the tree lined street. Let's talk about location...home is located in Chandler's highly the sought after Kyrene School District. Quick & Easy Freeway Access to I-10, 101 & 202 Freeways. Short drive to dining options in Downtown Chandler, Intel facility, and shopping at Chandler Fashion Center. Plan a tour today!
Sold for $369,000
$369,000
5245 W BOSTON Way S, Chandler, AZ 85226
2beds
2baths
1,000sqft
Single Family Residence
Built in 1986
3,406 Square Feet Lot
$363,400 Zestimate®
$369/sqft
$1,841 Estimated rent
Home value
$363,400
$331,000 - $400,000
$1,841/mo
Zestimate® history
Owner options
List your home for rent
$1,841/mo
Rent Zestimate®
Find your next renter with Zillow Rental Manager. Plus, with online applications, you can quickly screen prospective tenants – for free.
$1,841/mo
Rent Zestimate®
Refinance and save
$2,222/mo
Est. payment
Refinancing to a lower rate could help reduce your monthly payments and save thousands over the life of the loan.
$2,222/mo
Est. payment
Explore your selling options
Work with a Zillow partner agent
Leverage their expertise and Zillow's premium Showcase listings to get your home seen by more buyers.
Get startedList with your own agent
Get your home in front of millions of buyers by listing it on Zillow.
Learn how to do itSell it yourself
Take full control of how buyers see your home on Zillow by listing For Sale by Owner (FSBO).
List your homeWhat's special
Covered patioWood burning fireplaceTree lined streetPrivate backyardVaulted ceilingsBamboo wood floors
Zillow last checked:
Listing updated:
Listed by:
Mark W Daker 602-881-9659,
West USA Realty
Bought with:
Heather Valdes, BR628415000
Citiea
Source: ARMLS,MLS#: 6847199
Facts & features
Interior
Bedrooms & bathrooms
- Bedrooms: 2
- Bathrooms: 2
Heating
- Electric
Cooling
- Central Air, Ceiling Fan(s)
Features
- Eat-in Kitchen, No Interior Steps, Pantry, Full Bth Master Bdrm
- Flooring: Tile, Wood
- Has basement: No
- Has fireplace: Yes
- Fireplace features: Living Room
Interior area
- Total structure area: 1,000
- Total interior livable area: 1,000 sqft
Property
Parking
- Total spaces: 2
- Parking features: Garage
- Garage spaces: 2
Features
- Stories: 1
- Patio & porch: Covered
- Pool features: None
- Spa features: None
- Fencing: Block
Lot
- Size: 3,406 Square Feet
- Features: Desert Back
Details
- Parcel number: 30188924
Construction
Type & style
- Home type: SingleFamily
- Architectural style: Ranch
- Property subtype: Single Family Residence
Materials
- Stucco, Wood Frame, Painted
- Roof: Composition
Condition
- Year built: 1986
Details
- Builder name: KNOELL HOMES
Utilities & green energy
- Sewer: Public Sewer
- Water: City Water
Community & HOA
Community
- Subdivision: TWELVE OAKS
HOA
- Has HOA: Yes
- Services included: Maintenance Grounds, Street Maint
- HOA fee: $83 monthly
- HOA name: Twelve Oaks
- HOA phone: 480-987-0197
Location
- Region: Chandler
Financial & listing details
- Price per square foot: $369/sqft
- Tax assessed value: $281,500
- Annual tax amount: $1,218
- Date on market: 10/5/2025
- Cumulative days on market: 52 days
- Listing terms: Cash,Conventional,1031 Exchange,FHA,VA Loan
- Ownership: Fee Simple
Price history
| Date | Event | Price |
|---|---|---|
| 5/27/2025 | Sold | $369,000$369/sqft |
Source:  ARMLS #6847199 Report a problem ARMLS #6847199 Report a problem | ||
| 4/16/2025 | Price change | $369,000-1.6%$369/sqft |
Source: ARMLS #6847199 Report a problem | ||
| 4/6/2025 | Listed for sale | $375,000$375/sqft |
Source: ARMLS #6847199 Report a problem | ||
Public tax history
| Year | Property taxes | Tax assessment |
|---|---|---|
| 2025 | $1,241 +2.5% | $28,150 -8.9% |
| 2024 | $1,210 +1.9% | $30,910 +117.4% |
| 2023 | $1,187 +4.4% | $14,215 -30.6% |
| 2022 | $1,137 -3% | $20,480 +6.6% |
| 2021 | $1,171 +3% | $19,220 +13.7% |
| 2020 | $1,137 +3.4% | $16,910 +11.5% |
| 2019 | $1,100 | $15,160 +9.3% |
| 2018 | $1,100 +5% | $13,870 +8.4% |
| 2017 | $1,048 +6.1% | $12,800 +6.8% |
| 2016 | $987 +3.3% | $11,980 +3.2% |
| 2015 | $956 | $11,610 +24.8% |
| 2014 | -- | $9,300 +11.6% |
| 2013 | -- | $8,330 -12% |
| 2012 | -- | $9,470 -20.4% |
| 2011 | -- | $11,900 -14.3% |
| 2010 | -- | $13,880 -8.2% |
| 2009 | -- | $15,120 -4% |
| 2008 | -- | $15,750 +12.5% |
| 2007 | -- | $14,000 +48.1% |
| 2006 | -- | $9,450 |
| 2005 | -- | $9,450 +6.2% |
| 2004 | -- | $8,900 |
| 2003 | -- | $8,900 +17.9% |
| 2002 | -- | $7,550 |
Find assessor info on the county website
Neighborhood: Twelve Oaks
Nearby homes
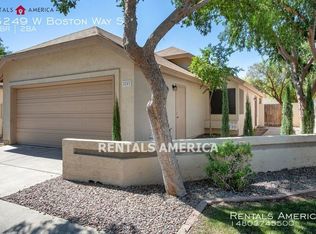
- $360,1002 bd2 ba1k sqft5249 W Boston Way S, Chandler, AZ 85226Off Market
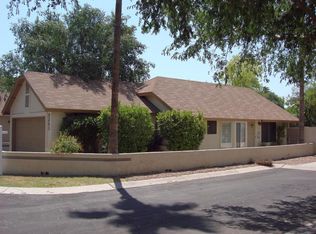
- $331,6502 bd2 ba912 sqft5253 W Boston Way S, Chandler, AZ 85226Sold
- $385,0002 bd2 ba1k sqft5222 W Jupiter Way N, Chandler, AZ 85226For Sale

- $396,200-- bd2 ba1k sqft5241 W Boston Way S, Chandler, AZ 85226Off Market
- $347,2002 bd2 ba912 sqft5218 W Jupiter Way N, Chandler, AZ 85226Off Market
- $380,0002 bd2 ba1k sqft5226 W Jupiter Way N, Chandler, AZ 85226Sold
- $364,5002 bd2 ba912 sqft5237 W Boston Way S, Chandler, AZ 85226Off Market
- $446,100-- bd-- ba-- sqftW Boston South Way, Chandler, AZ 85226Off Market
Nearby schools
GreatSchools rating
- 7/10Kyrene De La Paloma SchoolGrades: PK-5Distance: 0.4 mi
- 6/10Kyrene Del Pueblo Middle SchoolGrades: 4-8Distance: 0.5 mi
- 8/10Corona Del Sol High SchoolGrades: 9-12Distance: 1.7 mi
Schools provided by the listing agent
- Elementary: Kyrene de la Paloma School
- Middle: Kyrene del Pueblo Middle School
- High: Corona Del Sol High School
- District: Kyrene Elementary District
Source: ARMLS. This data may not be complete. We recommend contacting the local school district to confirm school assignments for this home.
Get a cash offer in 3 minutes
Find out how much your home could sell for in as little as 3 minutes with a no-obligation cash offer.
Estimated market value
$363,400
Get a cash offer in 3 minutes
Find out how much your home could sell for in as little as 3 minutes with a no-obligation cash offer.
Estimated market value
$363,400
- Arizona
- Maricopa County
- Chandler
- 85226
- Twelve Oaks
- 5245 W BOSTON Way S
Nearby cities
Nearby neighborhoods
Nearby zip codes
Other Chandler Topics
