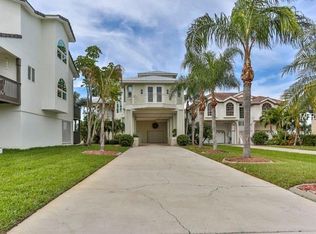
A rare opportunity with a prime location directly on the Gulf (no canals & deep access)! This completely updated 4Bed 4Bath one of a kind move-in ready home is just 6 doors down from the Gulf Harbors Private Beach (Dock has stairs that allow you to walk to the beach). Enjoy the luxury of over $1.5mill in high end updates and upgrades. As you approach this home you will notice the long pavered driveway that offers 100ft of setback and privacy from the street. Take the pavered spiral stairs that lead to the front door or the elevator. Enter through the new hurricane rated front door and instantly be taken in by the openness and breath taking water views. The 2nd floor offers the kitchen with top-of-the-line appliances, Living room, Dinette, Dining room. The kitchen is equipped with Wolf appliances, 2 ovens, and subzero fridge/wine fridge and Cove dishwasher. 3 Bedrooms, 2 Bathrooms (one jack and jill), laundry room with double washer and dryer. The second floor also offers an expansive covered balcony off of the kitchen and living room. The third floor has an expansive master suite that was just completed in 2022, that includes an oversized shower, vanity with hidden electricity, wine/water fridge, master closet with center island, and private balcony. Bonus space offers a lux kitchenette, gym/in-law suite, and full bath with spa like shower. The backyard includes upgraded saltwater pool, spa and pool equipment with heater/cooler. Enjoy the shade with an extendable UV sunshade and tiki gazebo when entertaining or just relaxing. The dock was redone and extended in 2019 with a 10k boat lift and in 2021 an additional 33k pound lift was added. An additional tiki at the dock is great for watching the breathtaking sunsets! Deep water access even at low tide! Enjoy your own private beach behind the home at low tide with clean white sand! There is an extensive list of upgrades available. A few of them include gym and exterior have "Big Ass Fans", Electric shades throughout home (Bedrooms have black out shades), impressive whole house including exterior sound system, 2 New AC systems with HEPA filtration with new duct work on 3rd floor and UV light systems 2023, all new hurricane windows and doors, new flat roofs, all new paint inside & out, all new kitchen, all new fixtures throughout home, all bathrooms gutted to studs and remodeled, whole house commercial water softener, new hot water heater 2023 and tankless water heater in master suite, high-end custom closets in every room, garage floor has high gloss custom epoxy, new insulation, Entire home custom security system with 16 HD cameras and so much more. Don't miss this opportunity to own a one-of-a-kind waterfront masterpiece!
Sold for $2,850,000
$2,850,000
5245 WESTSHORE DRIVE, NEW PORT RICHEY, FL 34652
4beds
3,704sqft
Single Family Residence
Built in 1998
10,142 Square Feet Lot
$2,675,500 Zestimate®
$769/sqft
$5,332 Estimated rent
Home value
$2,675,500
$2.33M - $3.08M
$5,332/mo
Zestimate® history
Owner options
List your home for rent
$5,332/mo
Rent Zestimate®
Find your next renter with Zillow Rental Manager. Plus, with online applications, you can quickly screen prospective tenants – for free.
$5,332/mo
Rent Zestimate®
Refinance and save
$20,121/mo
Est. payment
Refinancing to a lower rate could help reduce your monthly payments and save thousands over the life of the loan.
$20,121/mo
Est. payment
Explore your selling options
Work with a Zillow partner agent
Leverage their expertise and Zillow's premium Showcase listings to get your home seen by more buyers.
Get startedList with your own agent
Get your home in front of millions of buyers by listing it on Zillow.
Learn how to do itSell it yourself
Take full control of how buyers see your home on Zillow by listing For Sale by Owner (FSBO).
List your homeWhat's special
Pool equipmentGarage floorPrivate balconyPrivate beachElectric shades throughoutBonus spaceNew hurricane windows
Zillow last checked:
Listing updated:
Listed by:
Rachel Gallagher 727-992-9142,
RE/MAX ALLIANCE GROUP 727-845-4321
Bought with:
Rachel Gallagher, 3252703
RE/MAX ALLIANCE GROUP
Source: Stellar MLS,MLS#: W7859956 Originating MLS: West Pasco
Originating MLS: West Pasco
Facts & features
Interior
Bedrooms & bathrooms
- Bedrooms: 4
- Bathrooms: 4
- Full bathrooms: 4
Rooms
- Room types: Breakfast Room Separate, Dining Room, Garage Apartment, Great Room, Utility Room
Primary bedroom
- Features: Walk-In Closet(s)
- Level: Third
- Dimensions: 21x19
Bedroom 1
- Features: Built-in Closet
- Level: Second
- Dimensions: 13x16
Bedroom 2
- Features: Built-in Closet
- Level: Second
- Dimensions: 12x13
Bedroom 3
- Features: Other
- Level: Second
- Dimensions: 12x13
Primary bathroom
- Level: Third
- Dimensions: 12x14
Bathroom 1
- Level: Second
- Dimensions: 16x5
Kitchen
- Level: Second
- Dimensions: 16x15
Living room
- Features: Other
- Level: Second
- Dimensions: 23x19
Utility room
- Level: Second
- Dimensions: 5x10
Heating
- Central, Electric, Zoned
Cooling
- Central Air, Ductless, Zoned
Appliances
- Included: Oven, Convection Oven, Cooktop, Dishwasher, Disposal, Dryer, Electric Water Heater, Exhaust Fan, Kitchen Reverse Osmosis System, Microwave, Range, Refrigerator, Tankless Water Heater, Washer, Water Filtration System, Water Softener, Wine Refrigerator
- Laundry: Inside, Laundry Room, Other
Features
- Built-in Features, Cathedral Ceiling(s), Ceiling Fan(s), Crown Molding, Eating Space In Kitchen, Elevator, High Ceilings, Kitchen/Family Room Combo, PrimaryBedroom Upstairs, Open Floorplan, Solid Surface Counters, Solid Wood Cabinets, Split Bedroom, Stone Counters, Thermostat, Vaulted Ceiling(s), Walk-In Closet(s)
- Flooring: Ceramic Tile, Luxury Vinyl
- Doors: French Doors, Outdoor Grill, Outdoor Kitchen, Sliding Doors
- Windows: Blinds, Double Pane Windows, Storm Window(s), Insulated Windows, Low Emissivity Windows, Shades, Window Treatments, Shutters, Hurricane Shutters/Windows
- Basement: Other,Partial
- Has fireplace: Yes
- Fireplace features: Family Room, Gas, Living Room, Other Room
Interior area
- Total structure area: 7,212
- Total interior livable area: 3,704 sqft
Property
Parking
- Total spaces: 3
- Parking features: Bath In Garage, Covered, Garage Door Opener, Golf Cart Parking, Ground Level, Guest, Off Street, Oversized, Underground
- Garage spaces: 3
- Details: Garage Dimensions: 90x90
Accessibility
- Accessibility features: Accessible Elevator Installed
Features
- Levels: Three Or More
- Stories: 3
- Patio & porch: Covered, Deck, Patio, Porch, Rear Porch, Wrap Around
- Exterior features: Balcony, Irrigation System, Lighting, Outdoor Grill, Outdoor Kitchen, Private Mailbox, Rain Gutters, Sprinkler Metered
- Has private pool: Yes
- Pool features: Gunite, Heated, In Ground, Lighting, Outside Bath Access, Salt Water
- Has spa: Yes
- Spa features: Heated, In Ground
- Fencing: Fenced,Vinyl
- Has view: Yes
- View description: Water, Gulf/Ocean - Full
- Has water view: Yes
- Water view: Water,Gulf/Ocean - Full
- Waterfront features: Beach, Gulf/Ocean, Beach Access, Gulf/Ocean Access, Boat Ramp - Private, Lift, Sailboat Water, Seawall
- Body of water: GULF OF MEXICO
Lot
- Size: 10,142 Square Feet
- Features: FloodZone, In County, Key Lot, Street Dead-End, Above Flood Plain
- Residential vegetation: Mature Landscaping, Trees/Landscaped
Details
- Additional structures: Gazebo
- Parcel number: 1226150010000000070
- Zoning: R4
- Special conditions: None
Construction
Type & style
- Home type: SingleFamily
- Property subtype: Single Family Residence
Materials
- Block, Stucco, Wood Frame
- Foundation: Block, Concrete Perimeter, Pillar/Post/Pier
- Roof: Metal
Condition
- New construction: No
- Year built: 1998
Utilities & green energy
- Sewer: Public Sewer
- Water: Public
- Utilities for property: BB/HS Internet Available, Cable Connected, Electricity Connected, Public, Street Lights, Underground Utilities
Green energy
- Energy efficient items: Appliances, Doors, HVAC, Insulation, Lighting, Thermostat, Water Heater, Windows
- Indoor air quality: Air Filters MERV 10+, HVAC Filter MERV 8+, HVAC UV/Elec. Filtration
Community & HOA
Community
- Features: Deed Restrictions, Golf Carts OK
- Security: Closed Circuit Camera(s), Fire Alarm, Security Lights, Security System, Security System Owned, Smoke Detector(s), Fire/Smoke Detection Integration
- Pet fee: $0 monthly
- Subdivision: GULF HARBORS SOUTH BEACH
HOA
- Has HOA: No
- Amenities included: Clubhouse, Optional Additional Fees, Recreation Facilities
- Services included: None
Location
- Region: New Pt Richey
Financial & listing details
- Price per square foot: $769/sqft
- Annual tax amount: $14,475
- Date on market: 11/25/2023
- Cumulative days on market: 14 days
- Listing terms: Cash,Conventional
- Ownership: Fee Simple
- Total actual rent: 0
- Electric utility on property: Yes
- Road surface type: Paved, Asphalt
Price history
| Date | Event | Price |
|---|---|---|
| 1/4/2024 | Sold | $2,850,000-4.8%$769/sqft |
Source:  Stellar MLS #W7859956 Report a problem Stellar MLS #W7859956 Report a problem | ||
| 12/9/2023 | Pending sale | $2,995,000$809/sqft |
Source: Stellar MLS #W7859956 Report a problem | ||
| 11/25/2023 | Listed for sale | $2,995,000$809/sqft |
Source: Stellar MLS #W7859956 Report a problem | ||
Public tax history
Tax history is unavailable.
Neighborhood: 34652
Nearby homes
- $2,850,0004 bd3 ba3.2k sqft5245 W Shore Dr, New Port Richey, FL 34652Sold
- $1,574,1004 bd4 ba3.3k sqft5301 Shore Dr, New Port Richey, FL 34652Off Market
- $---- bd-- ba-- sqft5301 Westshore Dr, New Pt Richey, FL 34652Off Market
- $1,439,2003 bd4 ba2.6k sqft5241 W Shore Dr, New Port Richey, FL 34652Off Market
- $1,086,3005 bd3 ba1.9k sqft5235 W Shore Dr, New Port Richey, FL 34652Off Market
- $3,594,4006 bd7 ba5.3k sqft5311 W Shore Dr, New Port Richey, FL 34652Off Market
- $3,237,0006 bd6 ba5.2k sqft5311 Westshore Dr, New Pt Richey, FL 34652Off Market
- $--0.27 acresW Shore Dr, New Port Richey, FL 34652Off Market
Nearby schools
GreatSchools rating
- 5/10Gulf Trace Elementary SchoolGrades: PK-5Distance: 2.5 mi
- 2/10Gulf Middle SchoolGrades: 6-8Distance: 3.4 mi
- 3/10Gulf High SchoolGrades: 9-12Distance: 2.9 mi
Schools provided by the listing agent
- Elementary: Mittye P. Locke-PO
- Middle: Gulf Middle-PO
- High: Gulf High-PO
Source: Stellar MLS. This data may not be complete. We recommend contacting the local school district to confirm school assignments for this home.
Get a cash offer in 3 minutes
Find out how much your home could sell for in as little as 3 minutes with a no-obligation cash offer.
Estimated market value
$2,675,500
Get a cash offer in 3 minutes
Find out how much your home could sell for in as little as 3 minutes with a no-obligation cash offer.
Estimated market value
$2,675,500
- Florida
- Pasco County
- New Port Richey
- 34652
- 5245 WESTSHORE DRIVE
