Welcome to this beautifully maintained 2-bedroom, 2.5-bath condo in the heart of Macomb, offering comfort, function, and thoughtful upgrades throughout. From the moment you step inside, you’ll appreciate the wood flooring throughout the main living areas and inviting gas fireplace with switch control. The kitchen shines with a vented hood to the exterior—ideal for serious cooking—Granite counters, Hardwood cabinets and stainless appliances while the laundry room includes ceramic tile flooring, extra shelving and outlets for appliance charging.
The primary suite includes upgraded closet shelving, additional outlets for device charging, ceiling fan with remote, and a bathroom equipped with added storage & towel-warmer outlet. The second bedroom and bath also feature upgraded exhaust fans and thoughtful touches for everyday comfort.
The finished basement dramatically expands your living space, featuring a private office, half bath, abundant storage, added lighting, and a laundry tub in the workroom—perfect for remote work, hobbies, or guests. A freezer in the pantry can stay, and labeled drainage and GFI diagrams add peace of mind and practicality.
Step outside to enjoy your 14x20 Trex deck, complete with rail-top stairs, motion-sensor lighting at the sliding door, stone landscaping, and underground gutter drainage with pop-ups. A pergola (negotiable) adds charm and outdoor living appeal, and flower box brackets are already in place.
The insulated garage is a standout feature, offering professionally coated floors, built-in shelving, attic access with flooring and lighting, a pull-down ladder with pneumatic shocks, and a mounted TV that stays. Exterior lights throughout the complex automatically turn on at dusk for added security and ambiance.
This condo has been meticulously upgraded, exceptionally cared for, and is truly move-in ready—offering low-maintenance living without sacrificing space, storage, or quality.
Schedule your private showing today!
Sold for $380,000
$380,000
52458 Westfield Dr, Macomb, MI 48042
2beds
2,372sqft
Condominium
Built in 2015
-- sqft lot
$392,600 Zestimate®
$160/sqft
$2,843 Estimated rent
Home value
$392,600
$369,000 - $416,000
$2,843/mo
Zestimate® history
Owner options
List your home for rent
$2,843/mo
Rent Zestimate®
Find your next renter with Zillow Rental Manager. Plus, with online applications, you can quickly screen prospective tenants – for free.
$2,843/mo
Rent Zestimate®
Refinance and save
$2,767/mo
Est. payment
Refinancing to a lower rate could help reduce your monthly payments and save thousands over the life of the loan.
$2,767/mo
Est. payment
Explore your selling options
Work with a Zillow partner agent
Leverage their expertise and Zillow's premium Showcase listings to get your home seen by more buyers.
Get startedList with your own agent
Get your home in front of millions of buyers by listing it on Zillow.
Learn how to do itSell it yourself
Take full control of how buyers see your home on Zillow by listing For Sale by Owner (FSBO).
List your homeWhat's special
Zillow last checked:
Listing updated:
Listed by:
Eric R Jurmo 586-524-1829,
KW Platinum
Bought with:
John M Xuereb, 6501370759
KW Platinum
Source: Realcomp II,MLS#: 20261002043
Facts & features
Interior
Bedrooms & bathrooms
- Bedrooms: 2
- Bathrooms: 3
- Full bathrooms: 2
- 1/2 bathrooms: 1
Primary bedroom
- Level: Entry
- Area: 169
- Dimensions: 13 X 13
Bedroom
- Level: Entry
- Area: 132
- Dimensions: 12 X 11
Primary bathroom
- Level: Entry
- Area: 72
- Dimensions: 9 X 8
Other
- Level: Entry
- Area: 48
- Dimensions: 8 X 6
Other
- Level: Basement
- Area: 45
- Dimensions: 9 X 5
Dining room
- Level: Entry
- Area: 132
- Dimensions: 12 X 11
Kitchen
- Level: Entry
- Area: 132
- Dimensions: 12 X 11
Laundry
- Level: Entry
- Area: 49
- Dimensions: 7 X 7
Living room
- Level: Entry
- Area: 312
- Dimensions: 26 X 12
Heating
- Forced Air, Natural Gas
Cooling
- Ceiling Fans, Central Air
Appliances
- Included: Dishwasher, Disposal, Dryer, Free Standing Gas Oven, Free Standing Refrigerator, Microwave, Washer
Features
- Basement: Finished
- Has fireplace: Yes
- Fireplace features: Gas, Great Room
Interior area
- Total interior livable area: 2,372 sqft
- Finished area above ground: 1,472
- Finished area below ground: 900
Property
Parking
- Total spaces: 2
- Parking features: Two Car Garage, Attached
- Attached garage spaces: 2
Features
- Levels: One
- Stories: 1
- Entry location: GroundLevelwSteps
- Patio & porch: Deck, Porch
Details
- Parcel number: 0817126133
- Special conditions: Short Sale No,Standard
Construction
Type & style
- Home type: Condo
- Architectural style: Ranch
- Property subtype: Condominium
Materials
- Brick, Vinyl Siding
- Foundation: Basement, Poured, Sump Pump
- Roof: Asphalt
Condition
- New construction: No
- Year built: 2015
Utilities & green energy
- Sewer: Public Sewer
- Water: Public
Community & HOA
Community
- Subdivision: SILVER PINES VILLAGE CONDO#810
HOA
- Has HOA: Yes
- Services included: Maintenance Grounds, Snow Removal, Trash
- HOA fee: $250 monthly
Location
- Region: Macomb
Financial & listing details
- Price per square foot: $160/sqft
- Tax assessed value: $147,404
- Annual tax amount: $4,782
- Date on market: 1/16/2026
- Cumulative days on market: 6 days
- Listing agreement: Exclusive Right To Sell
- Listing terms: Cash,Conventional
- Exclusions: Exclusion(s) Do Not Exist
Price history
| Date | Event | Price |
|---|---|---|
| 2/12/2026 | Sold | $380,000+1.4%$160/sqft |
Source:  Realcomp II #20261002043 Report a problem Realcomp II #20261002043 Report a problem | ||
| 1/23/2026 | Pending sale | $374,900$158/sqft |
Source: Realcomp II #20261002043 Report a problem | ||
| 1/16/2026 | Listed for sale | $374,900+43.6%$158/sqft |
Source: Realcomp II #20261002043 Report a problem | ||
| 7/29/2016 | Sold | $261,000$110/sqft |
Source: Public Record Report a problem | ||
Public tax history
| Year | Property taxes | Tax assessment |
|---|---|---|
| 2025 | $4,660 +4.8% | $175,700 +4.3% |
| 2024 | $4,446 +5.2% | $168,500 +7.2% |
| 2023 | $4,228 +2.8% | $157,200 +5.4% |
| 2022 | $4,114 +0.2% | $149,200 +4.8% |
| 2021 | $4,107 | $142,300 +4.4% |
| 2020 | $4,107 +7.9% | $136,300 +2.9% |
| 2019 | $3,805 +4.3% | $132,400 +5.8% |
| 2018 | $3,649 +460.7% | $125,200 +46.4% |
| 2017 | $651 | $85,530 0% |
| 2016 | $651 | $85,540 +451.9% |
| 2015 | $651 +840.1% | $15,500 +24% |
| 2014 | $69 | $12,500 +19% |
| 2011 | $69 | $10,500 -58% |
| 2009 | -- | $25,000 |
Find assessor info on the county website
Neighborhood: 48042
Nearby homes
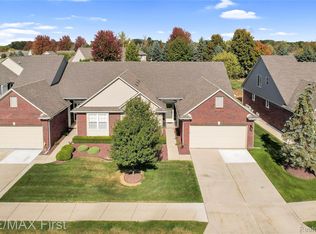
- $325,0002 bd2 ba1.4k sqft17419 Garland Dr, Macomb, MI 48042Sold
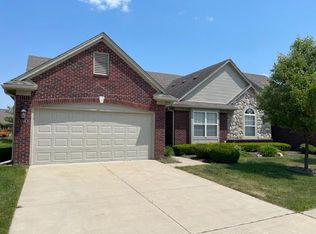
- $371,0002 bd3 ba2.8k sqft52668 Wildwood Dr #55, Macomb, MI 48042Off Market
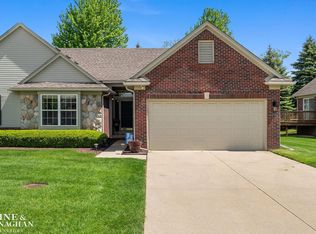
- $340,0002 bd3 ba1.3k sqft52640 Sable Dr, Macomb, MI 48042Sold
- $331,3002 bd2 ba1.3k sqft52688 Sable Dr, Macomb, MI 48042Off Market
- $334,9001 bd1 ba1.3k sqft52672 Sable Dr, Macomb, MI 48042Sold
- $334,9002 bd3 ba2.4k sqft52672 Sable Dr #15, Macomb, MI 48042Sold
- $350,0002 bd2 ba1.4k sqft17243 Garland Dr #65, Macomb, MI 48042Sold
- $369,4002 bd2 ba-- sqft17603 Conifer Ct, Macomb, MI 48042Off Market
Nearby schools
GreatSchools rating
- 8/10Richard J. Duncan ElementaryGrades: PK-6Distance: 2.6 mi
- 7/10Shelby Junior High SchoolGrades: 7-9Distance: 4 mi
- 9/10Eisenhower High SchoolGrades: 10-12Distance: 5 mi
Get a cash offer in 3 minutes
Find out how much your home could sell for in as little as 3 minutes with a no-obligation cash offer.
Estimated market value
$392,600
Get a cash offer in 3 minutes
Find out how much your home could sell for in as little as 3 minutes with a no-obligation cash offer.
Estimated market value
$392,600
- Michigan
- Macomb County
- Macomb
- 48042
- 52458 Westfield Dr
Nearby cities
Nearby zip codes
Other Macomb Topics
