Situated in a beautiful, well-kept neighborhood, this duplex is a rare find! Tucked away on a quiet cul-de-sac and just a short walk to Trader Joe's and local restaurants, this vintage area features a lovely blend of single-family homes and duplexes. Each unit offers its own unique layout, one at 1,331 sq. ft. and the other at 1,272 sq. ft. Both units feature generously sized bedrooms with walk-in closets, two full bathrooms, and inviting living rooms complete with brick fireplaces for cozy winter evenings. The dining areas open to the backyards through sliding glass doors, filling the spaces with natural light. Each of the private, fenced backyards offer both covered and uncovered patios, perfect for outdoor dining, gardening, or relaxing. Inside, both units include dedicated laundry rooms with storage cabinets, plus additional hallway cabinetry for even more storage. The kitchens are charming and efficient, with views overlooking the backyard. Each unit also comes with its own attached one-car garage, and the property features a new roof installed less than a year ago. The vacant unit has been refreshed with new carpet, interior paint, ceiling fans, a new kitchen stove and dishwasher, and is completely move-in ready. No HOA's.
Closed
$729,000
5246-5244 Sharidge Ct, Fair Oaks, CA 95628
4beds
2,595sqft
Duplex
Built in 1978
-- sqft lot
$736,000 Zestimate®
$281/sqft
$2,489 Estimated rent
Home value
$736,000
$670,000 - $810,000
$2,489/mo
Zestimate® history
Owner options
List your home for rent
$2,489/mo
Rent Zestimate®
Find your next renter with Zillow Rental Manager. Plus, with online applications, you can quickly screen prospective tenants – for free.
$2,489/mo
Rent Zestimate®
Refinance and save
$4,619/mo
Est. payment
Refinancing to a lower rate could help reduce your monthly payments and save thousands over the life of the loan.
$4,619/mo
Est. payment
Explore your selling options
Work with a Zillow partner agent
Leverage their expertise and Zillow's premium Showcase listings to get your home seen by more buyers.
Get startedList with your own agent
Get your home in front of millions of buyers by listing it on Zillow.
Learn how to do itSell it yourself
Take full control of how buyers see your home on Zillow by listing For Sale by Owner (FSBO).
List your homeWhat's special
Attached one-car garageQuiet cul-de-sacNatural lightPrivate fenced backyardsCovered and uncovered patios
Zillow last checked:
Listing updated:
Listed by:
Nancy Nebilak DRE #01700022 530-305-8976,
Nebilak and Associates Real Estate
Bought with:
Michael Giancanelli, DRE #01086118
Keller Williams Realty
Source: MetroList Services of CA,MLS#: 225145480Originating MLS: MetroList Services, Inc.
Facts & features
Interior
Bedrooms & bathrooms
- Bedrooms: 4
- Bathrooms: 4
- Full bathrooms: 4
Heating
- Central, Fireplace(s), Natural Gas
Cooling
- Ceiling Fan(s), Central Air
Appliances
- Included: Built-In Electric Range, Ice Maker, Dishwasher, Microwave, Disposal, Free-Standing Electric Oven
- Laundry: Laundry Closet, Washer/Dryer Hookups
Features
- Flooring: Carpet, Tile, Laminate, Vinyl, Wood
- Has fireplace: No
Interior area
- Total structure area: 0
- Total interior livable area: 2,595 sqft
Property
Parking
- Total spaces: 4
- Parking features: Attached, Off Street, Garage, Uncovered
- Attached garage spaces: 2
- Uncovered spaces: 2
Features
- Fencing: Fenced
Lot
- Size: 8,084 Square Feet
- Features: Cul-De-Sac, Curbs/Gutters, Sidewalk
- Topography: Level,Level
Details
- Parcel number: 23304600130000
- Zoning: RD10
- Special conditions: Other
Construction
Type & style
- Home type: MultiFamily
- Architectural style: Ranch
- Property subtype: Duplex
Materials
- Stucco, Frame
- Foundation: Slab
- Roof: Composition
Condition
- Year built: 1978
Utilities & green energy
- Sewer: Septic Connected
- Water: Meter on Site
- Utilities for property: Sewer In & Connected, Electric, Natural Gas Connected
Community & HOA
Location
- Region: Fair Oaks
Financial & listing details
- Price per square foot: $281/sqft
- Price range: $729K - $729K
- Date on market: 11/19/2025
- Tenant pays: Electricity, Gas
- Income includes: Rent Only
Price history
| Date | Event | Price |
|---|---|---|
| 1/27/2026 | Sold | $729,000-1.4%$281/sqft |
Source: MetroList Services of CA #225145480 Report a problem | ||
| 12/29/2025 | Pending sale | $739,000$285/sqft |
Source: MetroList Services of CA #225145480 Report a problem | ||
| 11/19/2025 | Listed for sale | $739,000+260.5%$285/sqft |
Source: MetroList Services of CA #225145480 Report a problem | ||
| 6/13/2011 | Sold | $205,000$79/sqft |
Source: MetroList Services of CA #11023712 Report a problem | ||
Public tax history
Tax history is unavailable.
Neighborhood: 95628
Nearby homes
- $423,7002 bd2 ba1.2k sqft5246 Sharidge Ct, Fair Oaks, CA 95628Off Market

- $526,7003 bd2 ba-- sqft7851 Wildridge Dr, Fair Oaks, CA 95628Off Market
- $894,1003 bd2 ba2.2k sqft5240 Sharidge Ct, Fair Oaks, CA 95628Off Market

- $750,0005 bd4 ba2.9k sqft5241 Sharidge Ct, Fair Oaks, CA 95628Sold
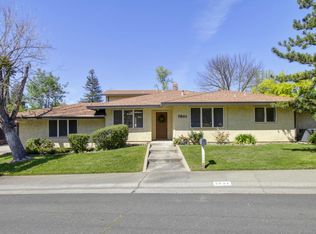
- $729,0002 bd2 ba-- sqft5244 Sharidge Ct, Fair Oaks, CA 95628Sold
- $---- bd-- ba-- sqft7861 Wildridge Dr, Fair Oaks, CA 95628Off Market
- $495,8003 bd2 ba1.8k sqft5245 Sharidge Ct, Fair Oaks, CA 95628Off Market
- $722,4004 bd4 ba2.7k sqft5248 Sharidge Ct, Fair Oaks, CA 95628Off Market
- $688,1005 bd4 ba2.7k sqft5249 Sharidge Ct, Fair Oaks, CA 95628Off Market
Nearby schools
GreatSchools rating
- 3/10Kingswood Elementary SchoolGrades: K-8Distance: 0.6 mi
- 3/10San Juan High SchoolGrades: 9-12Distance: 1.4 mi
Get a cash offer in 3 minutes
Find out how much your home could sell for in as little as 3 minutes with a no-obligation cash offer.
Estimated market value
$736,000
Get a cash offer in 3 minutes
Find out how much your home could sell for in as little as 3 minutes with a no-obligation cash offer.
Estimated market value
$736,000
- California
- Sacramento County
- Fair Oaks
- 95628
- 5246-5244 Sharidge Ct
Nearby cities
Nearby zip codes
Other Fair Oaks Topics
