Skip main navigation
Sold for $429,000
  • $429,000

    5246 Bamburg Ct, Frederick, MD 21703

    3beds
    1,932sqft
    Townhouse
    Built in 1992
    1,873 Square Feet Lot
    $429,000 Zestimate®
    $222/sqft
    $2,665 Estimated rent

    Home value

    $429,000

    $403,000 - $455,000

    $2,665/mo

    Zestimate® history
    Loading
    Loading...

    Owner options

    List your home for rent

    $2,665/mo

    Rent Zestimate®

    Find your next renter with Zillow Rental Manager. Plus, with online applications, you can quickly screen prospective tenants – for free.

    Learn more

    $2,665/mo

    Rent Zestimate®

    Refinance and save

    $2,744/mo

    Est. payment

    Refinancing to a lower rate could help reduce your monthly payments and save thousands over the life of the loan.

    See today's rates

    $2,744/mo

    Est. payment

    Explore your selling options

    Work with a Zillow partner agent

    Leverage their expertise and Zillow's premium Showcase listings to get your home seen by more buyers.

    Get started

    List with your own agent

    Get your home in front of millions of buyers by listing it on Zillow.

    Learn how to do it

    Sell it yourself

    Take full control of how buyers see your home on Zillow by listing For Sale by Owner (FSBO).

    List your home

    What's special

    Brick-front garage townhomeConvenient hall bathLarge walk-in showerFresh paint throughoutAbundant cabinetryBrand-new roofNew luxury vinyl flooring
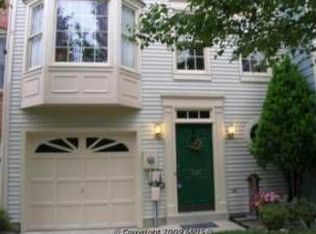
    Welcome to 5246 Bamburg Court! This beautiful brick-front garage townhome is nestled on a quiet court in the desirable Kingsbrook community, backing to trees and scenic walking trails for added privacy and tranquility. Recent updates include a brand-new roof, fresh paint throughout, new plush carpeting, and stylish luxury vinyl plank flooring. The entry-level offers a versatile layout with a spacious room featuring a closet—perfect as a 4th bedroom, home office, or recreation space—along with a full bath and separate laundry room. Upstairs, the main living level is filled with natural light thanks to a stunning wall of windows in the expansive family room. The large eat-in kitchen boasts new luxury vinyl flooring, 9-foot ceilings, abundant cabinetry, a pantry, a center island, and plenty of space for dining furniture—ideal for both everyday living and entertaining. Step outside to the generous deck, perfect for outdoor dining or relaxing, with stairs leading down to the backyard that backs to open space. The upper level continues to impress with new carpet and fresh paint. The spacious primary suite overlooks peaceful green space and features a private bath with double sinks, a soaking tub, a large walk-in shower, and a brand-new skylight that fills the space with natural light. Two additional generously sized bedrooms and a convenient hall bath complete this level. Enjoy all that Kingsbrook has to offer, including a community pool, clubhouse, tennis courts, sports fields, tot lots, and walking paths. Schedule your showing today—this one won’t last!

    Zillow last checked:

    Listing updated:

    Listed by:

    Sue Collins 301-471-5873,

    RE/MAX Results

    Bought with:

    Katy Donovan, 0225209073

    Keller Williams Realty

    Source: Bright MLS,MLS#: MDFR2080050MLS Logo

    Facts & features

    Interior

    Bedrooms & bathrooms
    • Bedrooms: 3
    • Bathrooms: 3
    • Full bathrooms: 3
    • Main level bathrooms: 1
    Basement
    • Area: 0
    Heating
    • Forced Air, Natural Gas
    Cooling
    • Central Air, Ceiling Fan(s), Electric
    Appliances
    • Included: Dishwasher, Dryer, Exhaust Fan, Oven/Range - Electric, Refrigerator, Washer, Water Heater, Disposal, Gas Water Heater
    Features
    • Soaking Tub, Bathroom - Stall Shower, Bathroom - Walk-In Shower, Ceiling Fan(s), Crown Molding, Family Room Off Kitchen, Open Floorplan, Kitchen Island, Kitchen - Table Space, Walk-In Closet(s), 9'+ Ceilings
    • Flooring: Carpet, Luxury Vinyl
    • Windows: Skylight(s), Window Treatments
    • Has basement: No
    • Has fireplace: No
    Interior area
    • Total structure area: 1,932
    • Total interior livable area: 1,932 sqft
    • Finished area above ground: 1,932
    • Finished area below ground: 0

    Property

    Parking
    • Total spaces: 2
    • Parking features: Garage Faces Front, Garage Door Opener, Attached, Driveway, Parking Lot
    • Attached garage spaces: 1
    • Has uncovered spaces: Yes
    Accessibility
    • Accessibility features: None
    Features
    • Levels: Three
    • Stories: 3
    • Pool features: Community
    • Fencing: Back Yard
    • Has view: Yes
    • View description: Trees/Woods
    Lot
    • Size: 1,873 Square Feet
    • Features: Backs - Open Common Area, Backs to Trees
    Details
    • Additional structures: Above Grade, Below Grade
    • Parcel number: 1128568916
    • Zoning: PUD
    • Special conditions: Standard

    Construction

    Type & style
    • Home type: Townhouse
    • Architectural style: Colonial,Contemporary
    • Property subtype: Townhouse
    Materials
    • Brick Front, Vinyl Siding
    • Foundation: Slab
    • Roof: Architectural Shingle
    Condition
    • Very Good
    • New construction: No
    • Year built: 1992

    Utilities & green energy

    • Sewer: Public Sewer
    • Water: Public

    Community & HOA

    Community
    • Subdivision: Kingsbrook
    HOA
    • Has HOA: Yes
    • Amenities included: Community Center, Jogging Path, Pool, Common Grounds, Tennis Court(s), Tot Lots/Playground, Basketball Court
    • Services included: Common Area Maintenance, Management, Pool(s), Reserve Funds, Trash
    • HOA fee: $100 monthly
    Location
    • Region: Frederick

    Financial & listing details

    • Price per square foot: $222/sqft
    • Tax assessed value: $342,733
    • Annual tax amount: $3,981
    • Date on market: 4/16/2026
    • Listing agreement: Exclusive Right To Sell
    • Ownership: Fee Simple

    Price history

    DateEventPrice
    5/21/2026Sold$429,000-2.5%$222/sqft
    Source: Bright MLS #MDFR2080050 Report a problem
    4/23/2026Contingent$439,900$228/sqft
    Source: Bright MLS #MDFR2080050 Report a problem
    4/16/2026Listed for sale$439,900+225.2%$228/sqft
    Source: Bright MLS #MDFR2080050 Report a problem
    6/30/1997Sold$135,250$70/sqft
    Source: Public Record Report a problem

    Public tax history

    YearProperty taxesTax assessment
    2025$4,102 +9.9%$328,500 +7.6%
    2024$3,732 +12.8%$305,433 +8.2%
    2023$3,309 +8.9%$282,367 +8.9%
    2022$3,039 +1.2%$259,300 +1.2%
    2021$3,002 +1.2%$256,167
    2020$2,966 +1.3%--
    2019$2,929 +1.6%$249,900 +1.6%
    2018$2,882 -1.6%$245,867 -1.6%
    2017$2,929 +17.9%$249,900 +5.1%
    2016$2,484 $237,800 +2.6%
    2015$2,484 $231,733 +2.7%
    2014$2,484 $225,667 +2.8%
    2013-- $219,600
    2012-- $219,600
    2011-- $219,600 -25.2%
    2010-- $293,460 +8.2%
    2009-- $271,316 +8.9%
    2008-- $249,173 +9.8%
    2007-- $227,030 +15.2%
    2006-- $197,026 +18%
    2005-- $167,023 +21.9%
    2004-- $137,020 +3.1%
    2003-- $132,916 +3.2%
    2002-- $128,813 +3.3%
    2001-- $124,710
    Find assessor info on the county website

    Neighborhood: 21703

    Nearby schools

    GreatSchools rating
    Schools provided by the listing agent
    • Elementary: Ballenger Creek
    • Middle: Ballenger Creek
    • High: Tuscarora
    • District: Frederick County Public Schools

    Source: Bright MLS. This data may not be complete. We recommend contacting the local school district to confirm school assignments for this home.

    Get a cash offer in 3 minutes
    Find out how much your home could sell for in as little as 3 minutes with a no-obligation cash offer.
    Estimated market value
    $429,000
    Get a cash offer in 3 minutes
    Find out how much your home could sell for in as little as 3 minutes with a no-obligation cash offer.
    Estimated market value
    $429,000