Skip main navigation
Sold for $2,900,000
  • Listed by: Engel & Voelkers La Canada • Sharon Hales • Contact: 818-652-7650
    Bought with: Coldwell Banker Hallmark
    $2,900,000

    5246 Briggs Ave, La Crescenta, CA 91214

    5beds
    4,117sqft
    Single Family Residence
    Built in 1993
    0.44 Acres Lot
    $3,172,800 Zestimate®
    $704/sqft
    $7,922 Estimated rent

    Home value

    $3,172,800

    $2.92M - $3.46M

    $7,922/mo

    Zestimate® history
    Loading
    Loading...

    Owner options

    List your home for rent

    $7,922/mo

    Rent Zestimate®

    Find your next renter with Zillow Rental Manager. Plus, with online applications, you can quickly screen prospective tenants – for free.

    Learn more

    $7,922/mo

    Rent Zestimate®

    Refinance and save

    $18,284/mo

    Est. payment

    Refinancing to a lower rate could help reduce your monthly payments and save thousands over the life of the loan.

    See today's rates

    $18,284/mo

    Est. payment

    Explore your selling options

    Work with a Zillow partner agent

    Leverage their expertise and Zillow's premium Showcase listings to get your home seen by more buyers.

    Get started

    List with your own agent

    Get your home in front of millions of buyers by listing it on Zillow.

    Learn how to do it

    Sell it yourself

    Take full control of how buyers see your home on Zillow by listing For Sale by Owner (FSBO).

    List your home

    What's special

    Secluded oasisMountain viewsPrivate gateCoveted briggs neighborhoodModern luxuryHome officeSpectacular la city
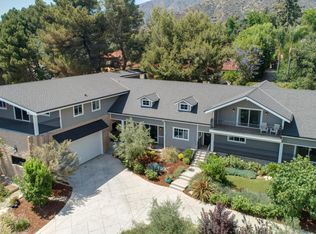
    Situated behind a private gate on expansive grounds in coveted Briggs neighborhood, this magnificent 5 bed/5 bath Mediterranean estate marries a classic architectural aesthetic with modern luxury. Enjoy resort living at home with poolside entertaining, soaking in the spa, and ultimate privacy amidst spectacular LA City and mountain views. A grand double-door entry opens to a gracious foyer with winding staircase. Other hallmarks of fine craftsmanship include dramatic soaring ceilings, designer wood floors, custom cabinetry, three elegant fireplaces, formal dining room, and living room with glass sliders that open to a stunning yard. The stylish kitchen with walk-in pantry and dining area adjoins the family room for a seamless indoor-outdoor flow onto the lovely garden patio. Step outside to a secluded oasis, perfect for outdoor dining and relaxing. The flexible floorplan features a main-floor guest suite, or home office and studio space. Upstairs, a luxurious primary retreat with spacious closets and spa bath offers more spectacular views. Three additional bedrooms and two en suite baths provide versatile functionality. On the market for the first time since it was built in 1993, this home also features an attached three-car garage, sports court, laundry room, home security system, copper plumbing, dual-zone HVAC, central vacuum, smart pool controls. Ideally located within easy access to parks, shopping and award-winning La Crescenta schools, this exceptional property is a rare find. Enjoy the art of ultimate living, where every detail has been curated into a masterpiece of convenience and beauty.

    Zillow last checked:

    Listing updated:

    Listed by:

    Sharon Hales DRE #01226757 sharon@sharonhales.com,

    Engel & Voelkers La Canada

    Bought with:

    Edwin Tarverdian, DRE #02020087

    Coldwell Banker Hallmark

    Source: CRMLS,MLS#: P1-17354MLS LogoOriginating MLS: California Regional MLS (Ventura & Pasadena-Foothills AORs)

    Facts & features

    Interior

    Bedrooms & bathrooms
    • Bedrooms: 5
    • Bathrooms: 5
    • Full bathrooms: 2
    • 3/4 bathrooms: 2
    • 1/2 bathrooms: 1
    Rooms
    • Room types: Bathroom, Bonus Room, Entry/Foyer, Family Room, Guest Quarters, Kitchen, Laundry, Living Room, Primary Bedroom, Other, Pantry, Dining Room
    Primary bedroom
    • Features: Primary Suite
    Primary bedroom
    • Features: Multiple Primary Suites
    Primary bedroom
    • Features: Main Level Primary
    Bathroom
    • Features: Bidet, Dual Sinks, Jetted Tub, Linen Closet, Solid Surface Counters, Tile Counters, Vanity
    Kitchen
    • Features: Kitchen Island, Kitchen/Family Room Combo, Solid Surface Counters, Walk-In Pantry
    Other
    • Features: Walk-In Closet(s)
    Pantry
    • Features: Walk-In Pantry
    Heating
    • Central
    Cooling
    • Central Air, Dual
    Appliances
    • Included: Double Oven, Gas Cooktop, Microwave, Trash Compactor, Water To Refrigerator, Dryer, Washer
    • Laundry: Laundry Room
    Features
    • Breakfast Bar, Built-in Features, Balcony, Crown Molding, Central Vacuum, Separate/Formal Dining Room, High Ceilings, In-Law Floorplan, Pantry, Recessed Lighting, Storage, Solid Surface Counters, Sunken Living Room, Tile Counters, Two Story Ceilings, Jack and Jill Bath, Main Level Primary, Multiple Primary Suites, Primary Suite, Walk-In Pantry, Walk-In Closet(s)
    • Flooring: Vinyl, Wood
    • Windows: Double Pane Windows
    • Has fireplace: Yes
    • Fireplace features: Family Room, Gas, Living Room, Primary Bedroom
    • Common walls with other units/homes: No Common Walls
    Interior area
    • Total interior livable area: 4,117 sqft

    Property

    Parking
    • Total spaces: 3
    • Parking features: Door-Multi, Driveway, Garage, Gated
    • Attached garage spaces: 3
    Features
    • Levels: Two
    • Stories: 2
    • Patio & porch: Concrete, Balcony
    • Exterior features: Balcony, Lighting, Rain Gutters
    • Has private pool: Yes
    • Pool features: Gas Heat, Heated, In Ground, Private, Waterfall
    • Has spa: Yes
    • Spa features: Heated, Private
    • Fencing: Block,Chain Link,Wrought Iron
    • Has view: Yes
    • View description: City Lights, Mountain(s)
    Lot
    • Size: 0.44 Acres
    • Features: Sprinklers In Rear, Sprinklers In Front, Sprinklers Timer, Sprinklers On Side
    Details
    • Parcel number: 5868006024
    • Special conditions: Standard

    Construction

    Type & style
    • Home type: SingleFamily
    • Architectural style: Mediterranean
    • Property subtype: Single Family Residence
    Materials
    • Copper Plumbing
    • Roof: Concrete
    Condition
    • Year built: 1993

    Utilities & green energy

    • Sewer: Public Sewer
    • Water: Public

    Community & HOA

    Community
    • Features: Biking, Dog Park, Foothills, Gutter(s), Hiking, Park, Suburban, Sidewalks
    • Security: Prewired, Carbon Monoxide Detector(s), Smoke Detector(s)
    Location
    • Region: La Crescenta

    Financial & listing details

    • Price per square foot: $704/sqft
    • Tax assessed value: $2,328,446
    • Annual tax amount: $26,700
    • Date on market: 4/23/2024
    • Cumulative days on market: 10 days
    • Listing terms: Cash,Cash to New Loan

    Price history

    DateEventPrice
    6/5/2024Sold$2,900,000+6.4%$704/sqft
    Source: CRMLS #P1-17354 Report a problem
    5/15/2024Pending sale$2,725,000$662/sqft
    Source: CRMLS #P1-17354 Report a problem
    5/3/2024Contingent$2,725,000$662/sqft
    Source: CRMLS #P1-17354 Report a problem
    4/23/2024Listed for sale$2,725,000$662/sqft
    Source: CRMLS #P1-17354 Report a problem

    Public tax history

    YearProperty taxesTax assessment
    2025$26,700 +99.9%$2,328,446 +103.5%
    2024$13,357 +3%$1,144,111 +2%
    2023$12,966 +4.4%$1,121,678 +2%
    2022$12,422 +1.9%$1,099,685 +2%
    2021$12,195 +1.5%$1,078,123 +1%
    2020$12,020 $1,067,069 +2%
    2019$12,020 +4.5%$1,046,147 +2%
    2018$11,501 $1,025,635 +2%
    2017$11,501 +1.6%$1,005,525 +2%
    2016$11,325 +3.4%$985,810 +1.5%
    2015$10,952 +3%$971,003 +2%
    2014$10,628 $951,983 +2.5%
    2012-- $929,101 +2%
    2011-- $910,884 +0.8%
    2010-- $904,078 -0.2%
    2009-- $906,227 +2%
    2008-- $888,459 +2%
    2007-- $871,039 +2%
    2006-- $853,961
    2005-- $853,961 +4%
    2004-- $820,802 +1.9%
    2003-- $805,760 +2%
    2002-- $789,961 +7.8%
    2000-- $733,000
    Find assessor info on the county website

    Neighborhood: 91214

    Nearby schools

    GreatSchools rating
    Get a cash offer in 3 minutes
    Find out how much your home could sell for in as little as 3 minutes with a no-obligation cash offer.
    Estimated market value
    $3,172,800
    Get a cash offer in 3 minutes
    Find out how much your home could sell for in as little as 3 minutes with a no-obligation cash offer.
    Estimated market value
    $3,172,800